All projectsResidential · 2025
Zahir Residence, Tirunelveli
A five-bedroom duplex villa in Tirunelveli organised around a double-height living space, with a private entertainment lounge overlooking it.
- Type
- Residential
- Location
- Tirunelveli, Tamil Nadu
- Client
- Zahir
- Site area
- 5,682.45 sq.ft
- Built-up area
- 6,177.66 sq.ft
- Configuration
- Duplex Residence (5BHK)
- Year
- 2025
- Status
- Under Construction
Designed as a luxurious contemporary duplex villa in Tirunelveli, the Zahir Residence seamlessly blends modern architecture with functional family living. The residence accommodates five spacious bedrooms, thoughtfully planned around a striking double-height living area that forms the visual and social heart of the home. A dedicated prayer room adds a serene spiritual space, while expansive glazing and open volumes create bright, naturally lit interiors throughout.
The first floor features a private entertainment lounge overlooking the dramatic double-height living space, enhancing connectivity between levels while maintaining privacy for the family. Open terraces and landscaped balconies extend the living experience outdoors, offering spaces for relaxation and gatherings.
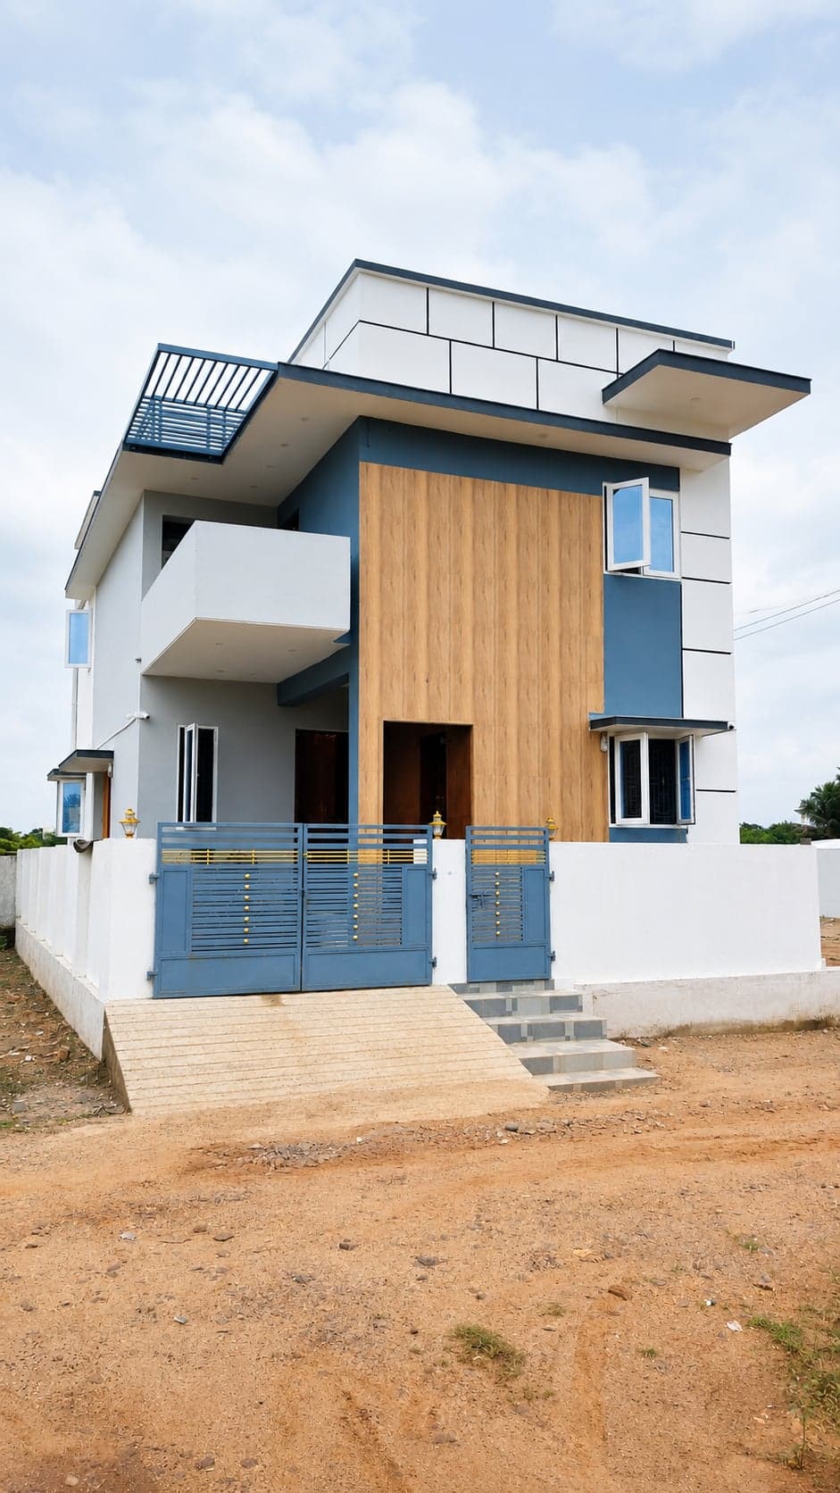
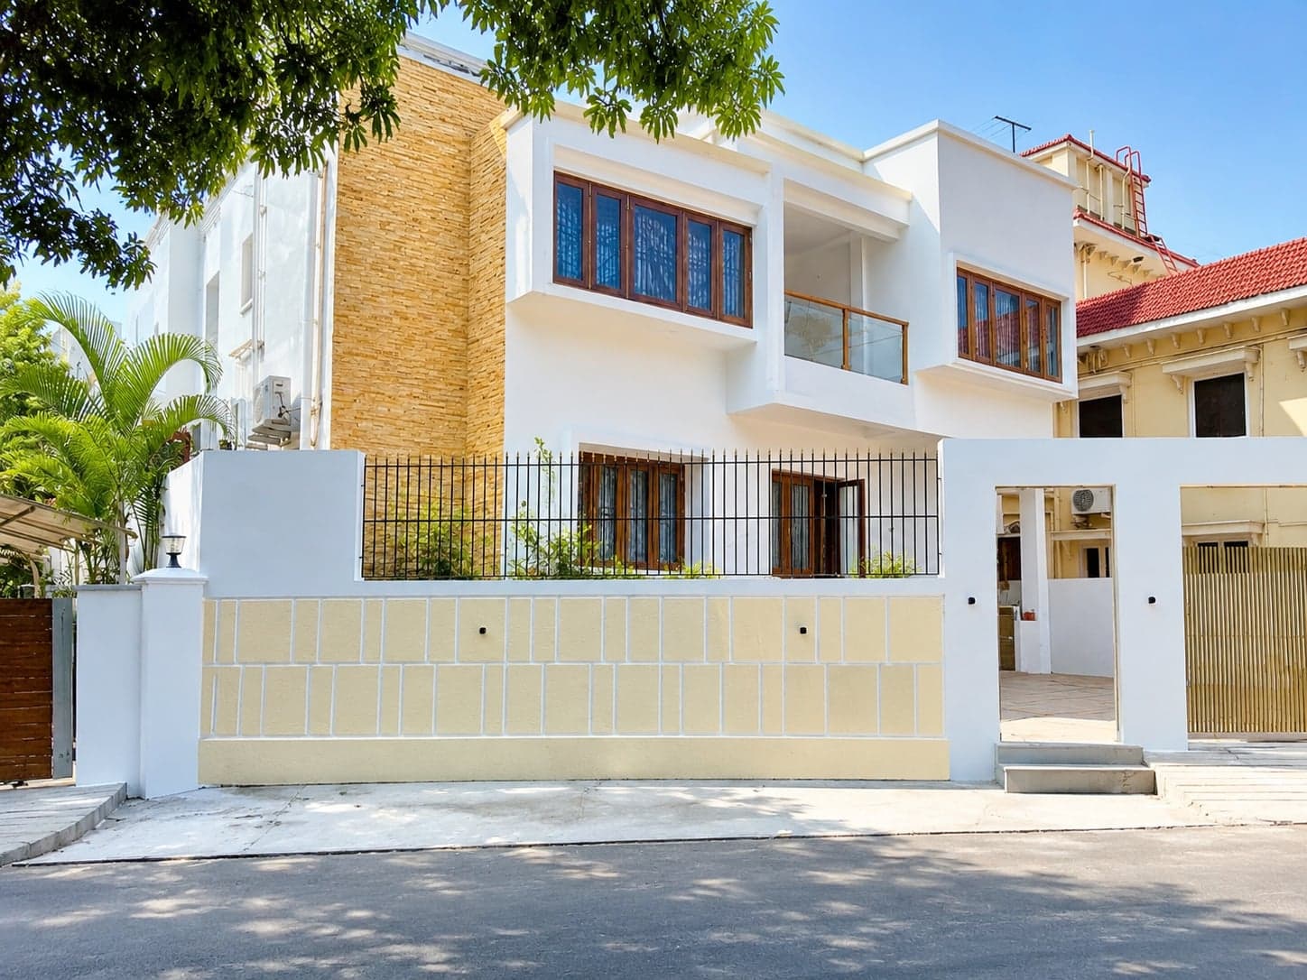
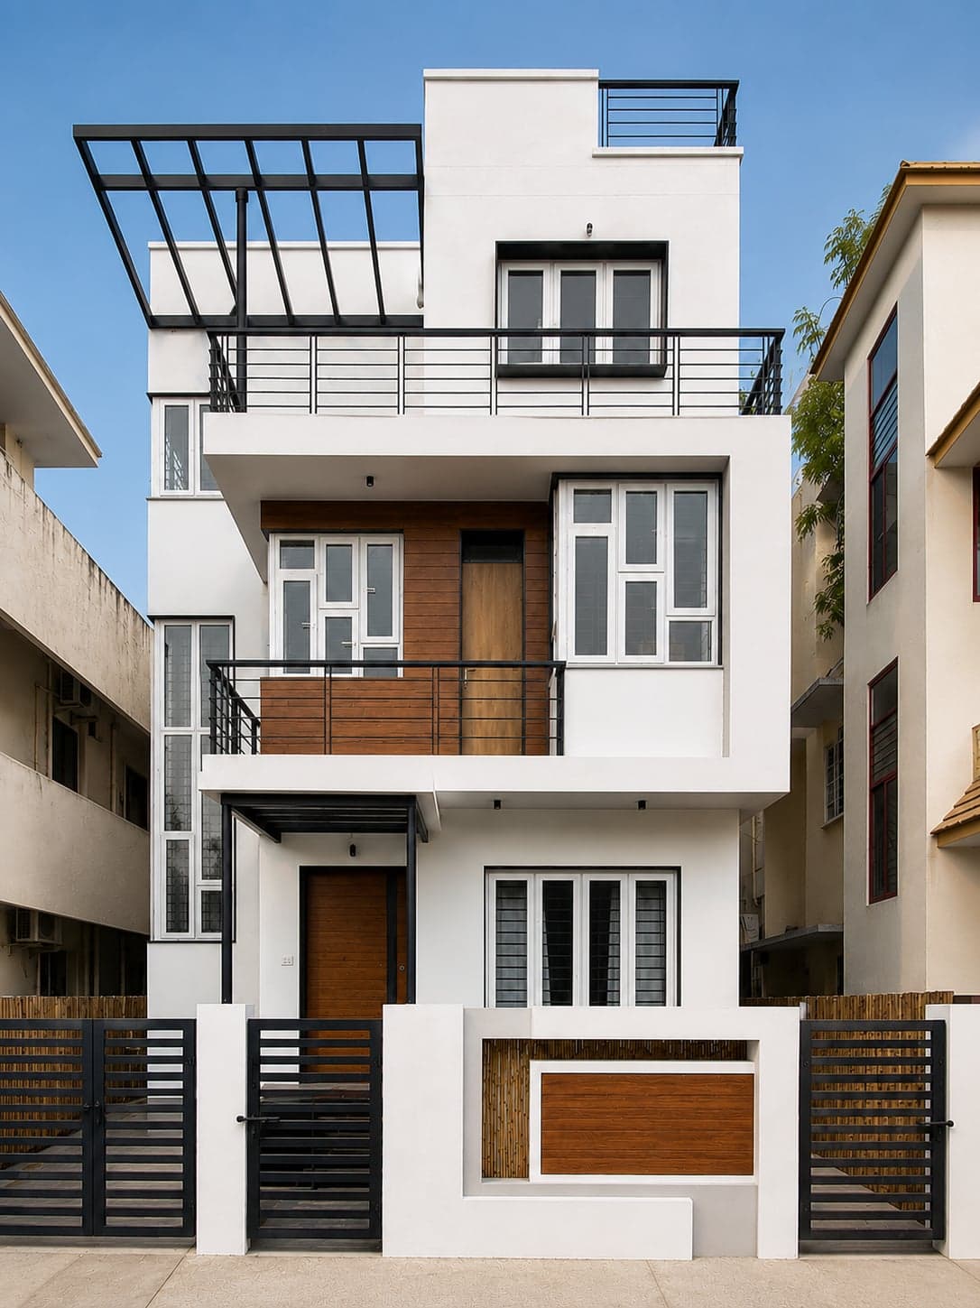
The elevation adopts a clean, modern architectural language characterized by bold horizontal forms, warm wood finishes, textured stone cladding, and minimalist detailing. The design emphasizes elegance, proportion, and timeless aesthetics, resulting in a sophisticated residence that complements its urban surroundings while reflecting contemporary luxury.