All projectsResidential · 2023
Abhilasha & Balaji Residence
A compact Chennai duplex with an independent rental unit, organised around a double-height living space and a full-height stair window.
- Type
- Residential
- Location
- Chennai
- Client
- Abhilasha & Balaji
- Site area
- 1,342 sq.ft
- Configuration
- Duplex Residence (3BHK) + Independent Rental Unit (A: 2BHK, B: Studio)
- Scope
- Architectural & Interior Design, PMC
- Year
- 2023
- Status
- Completed
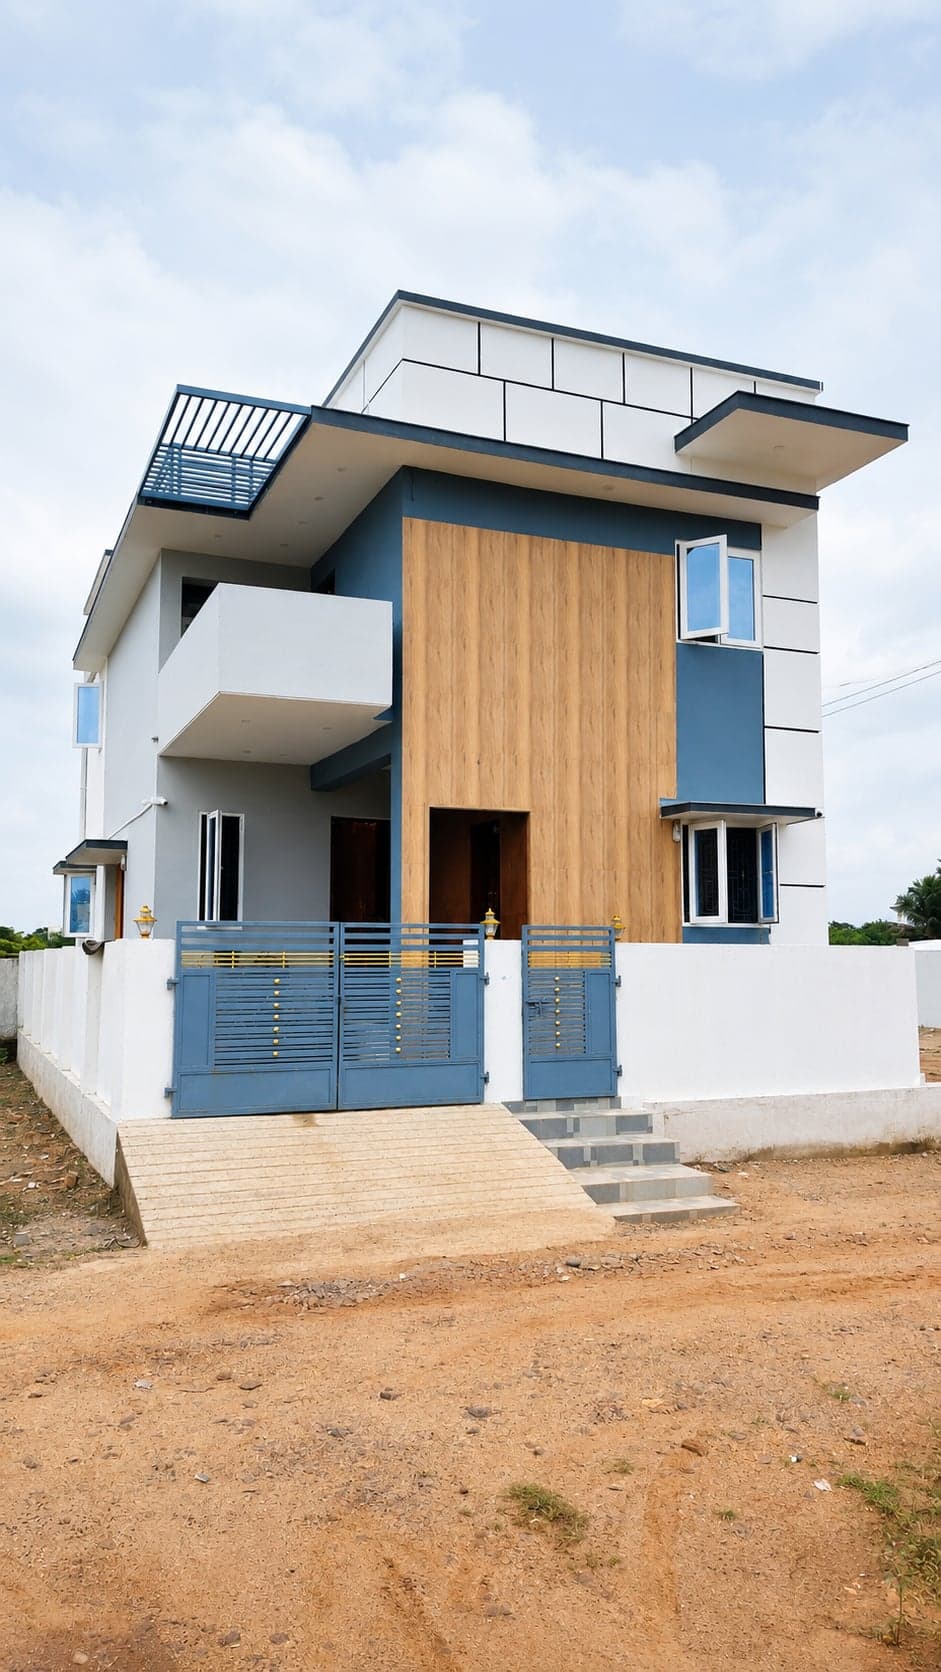
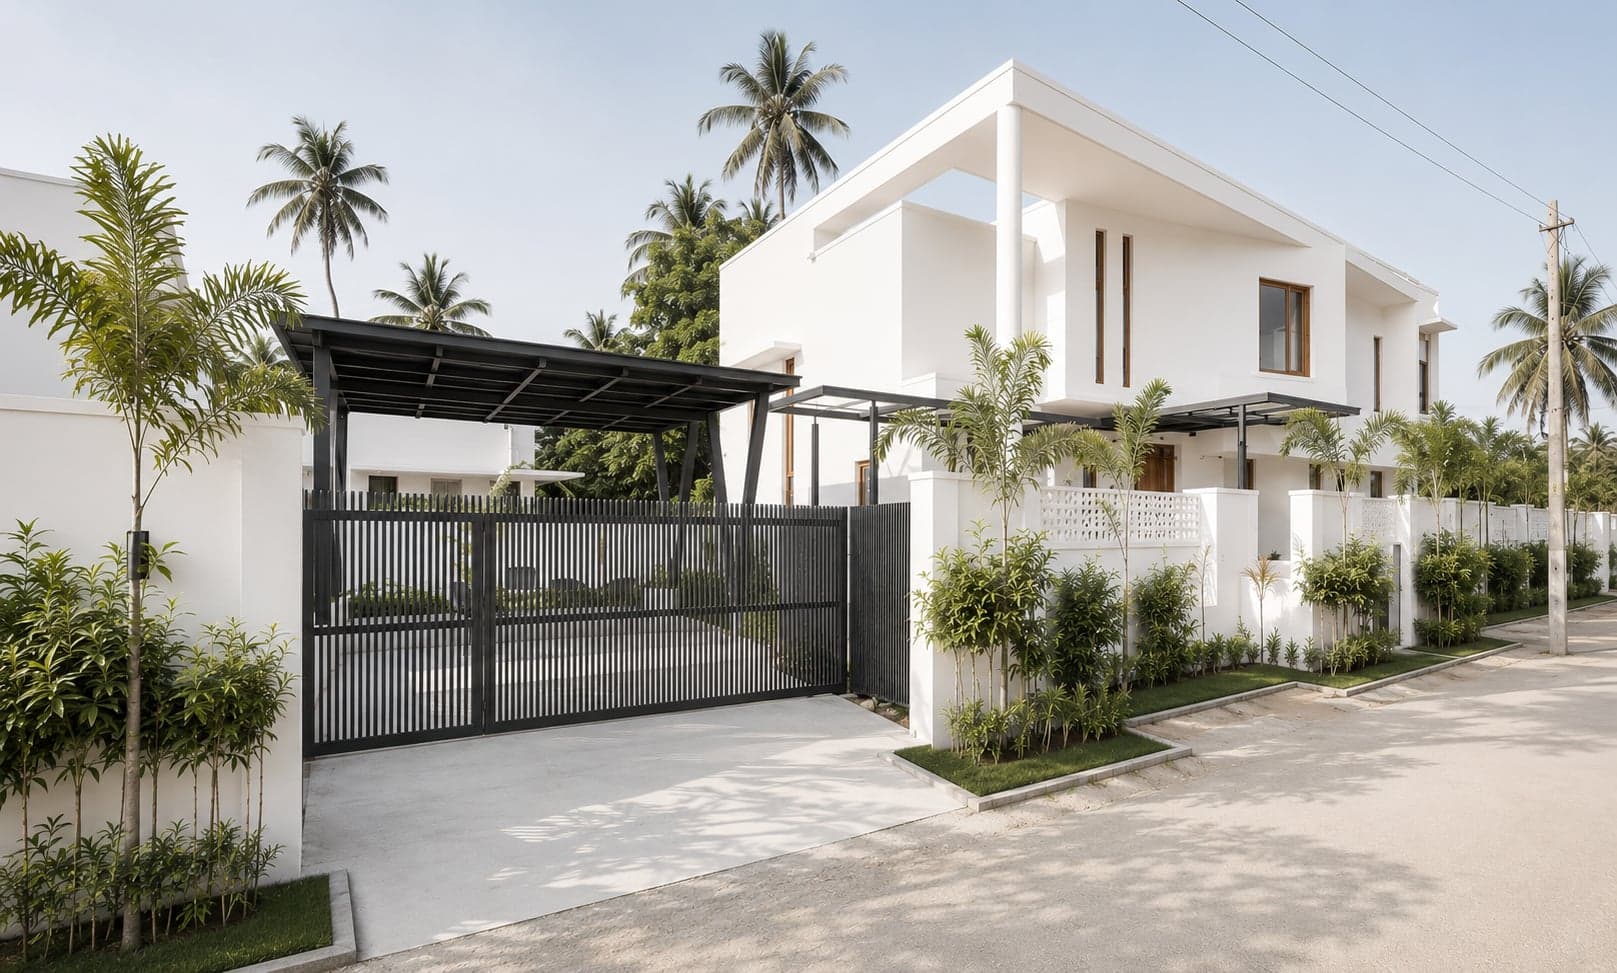
Designed on a 1,342 sq.ft east-facing plot, the residence accommodates a duplex home for the owners along with a fully independent rental unit. The planning ensures separate access, privacy and efficient circulation while making the most of the compact site. A double-height living space and a full-height staircase window introduce abundant natural light, creating a bright and visually connected interior.
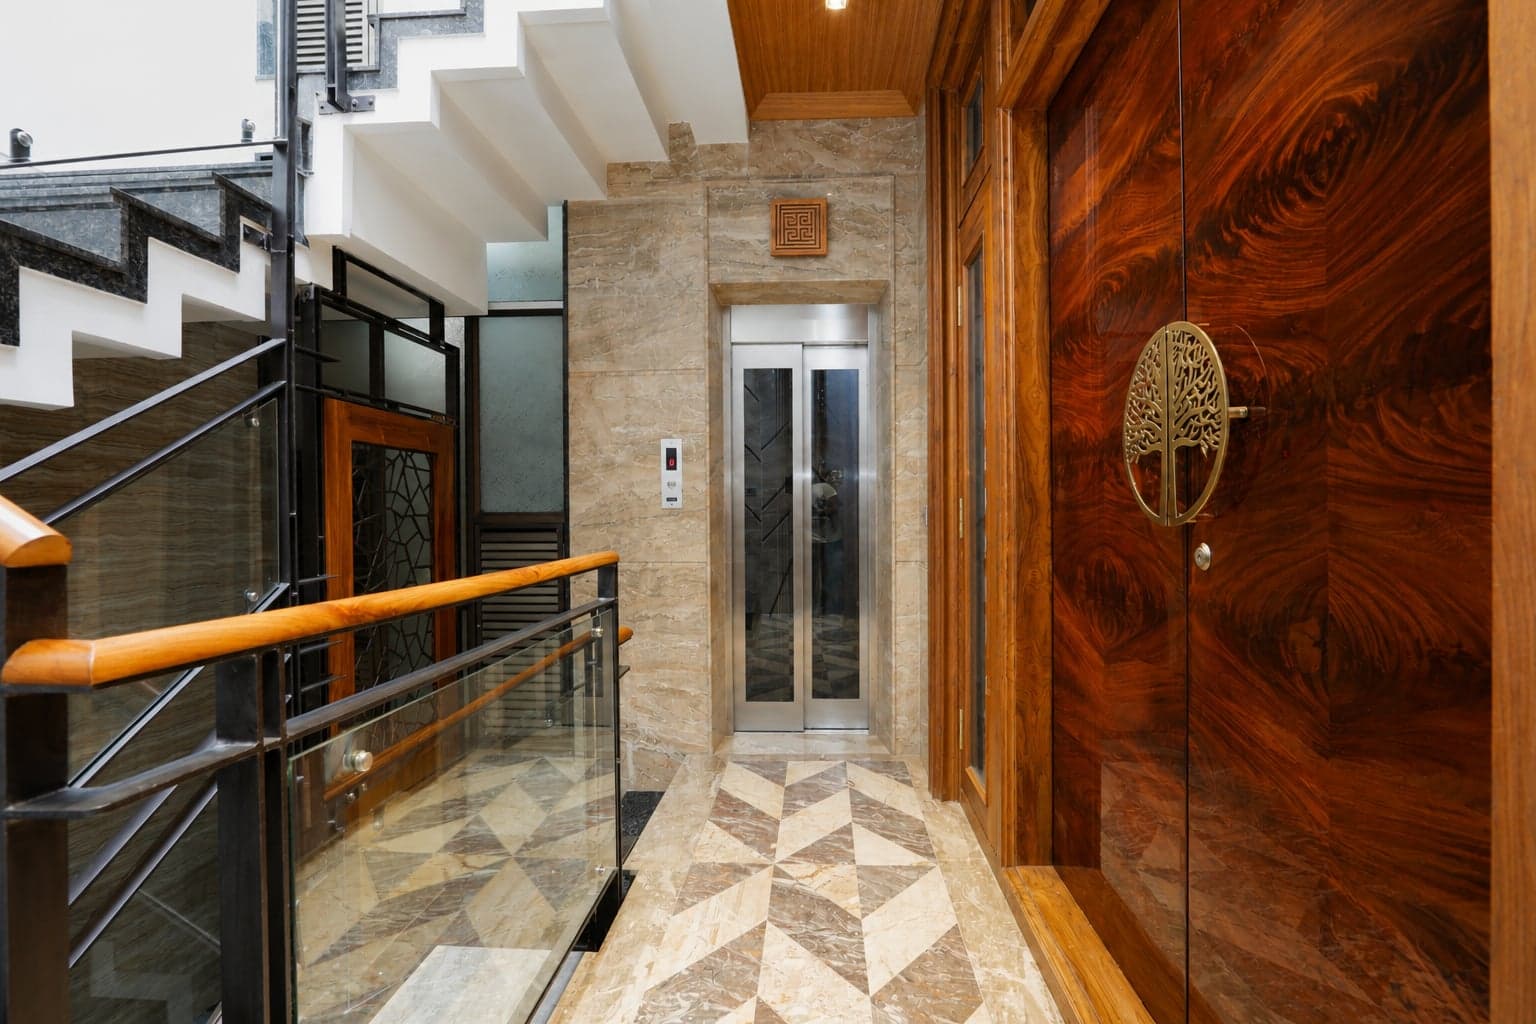
The architectural language is deliberately simple, defined by clean geometric forms, white textured walls, warm wood finishes and black mild steel elements. The exposed steel staircase with wooden treads becomes the focal point of the interiors, while large openings, minimal detailing and a restrained material palette establish a contemporary aesthetic. Neutral colours and natural textures are consistently carried across the exterior and interiors to create a cohesive visual identity.
The project focuses on efficient space utilisation, natural lighting and practical living rather than excessive built form. Every room is planned for functionality, with well-proportioned spaces, cross ventilation and low-maintenance finishes. The result is a contemporary urban residence that delivers a distinct architectural character while remaining economical to construct and comfortable for everyday living.