All projectsResidential · 2023
Gani Residence, Tirunelveli
A corner-plot duplex with an independent ground-floor consultation room, built around a double-height living space.
- Type
- Residential
- Location
- Melapalayam, Tirunelveli
- Client
- Gani
- Site area
- 1,522.75 sq.ft
- Built-up area
- 1,948.10 sq.ft
- Configuration
- Duplex Residence (3BHK) with Consultation Room
- Scope
- Architectural Design & Interior Design
- Year
- 2023
- Status
- Completed
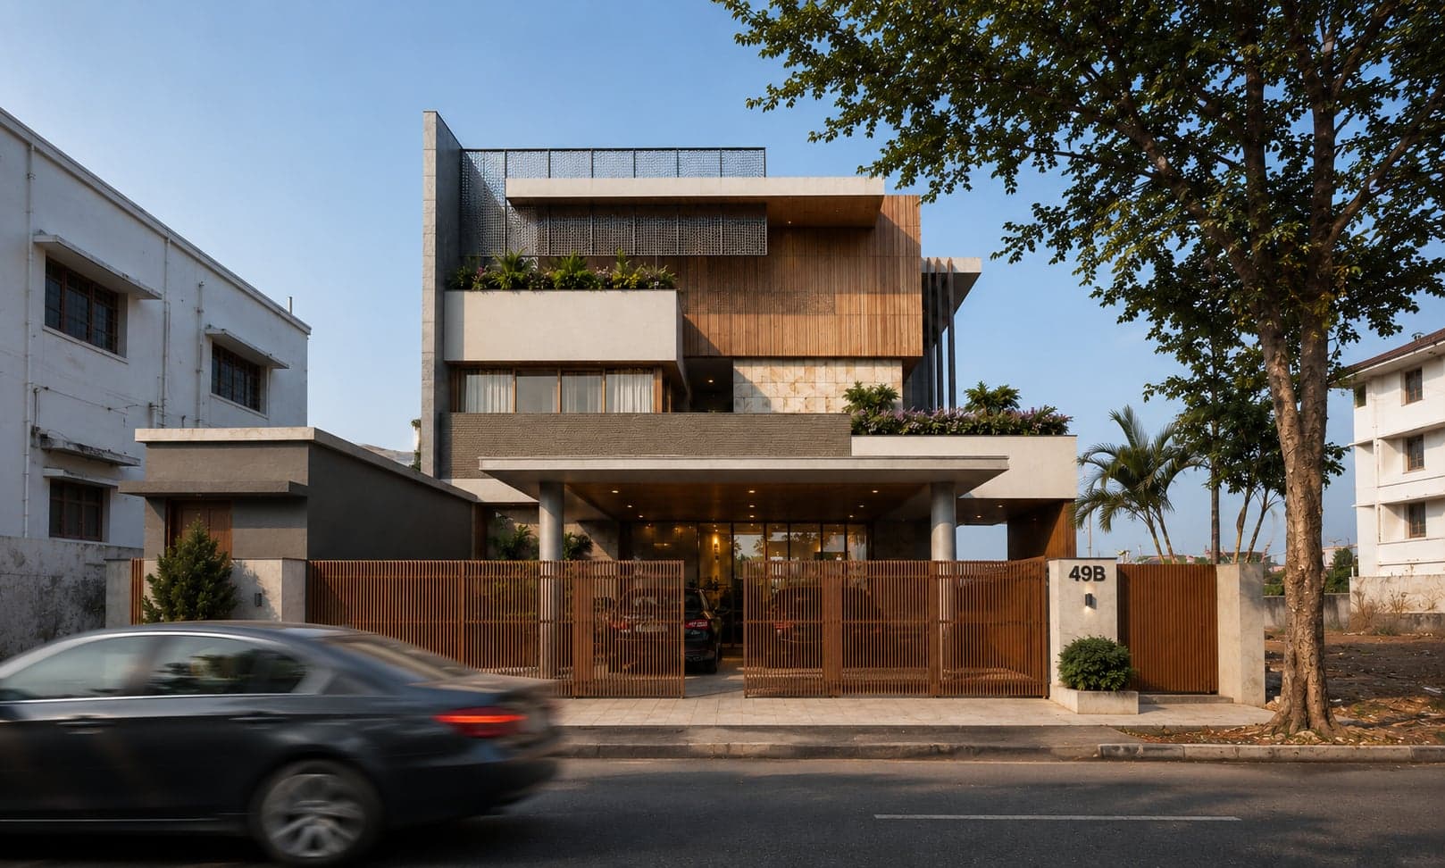
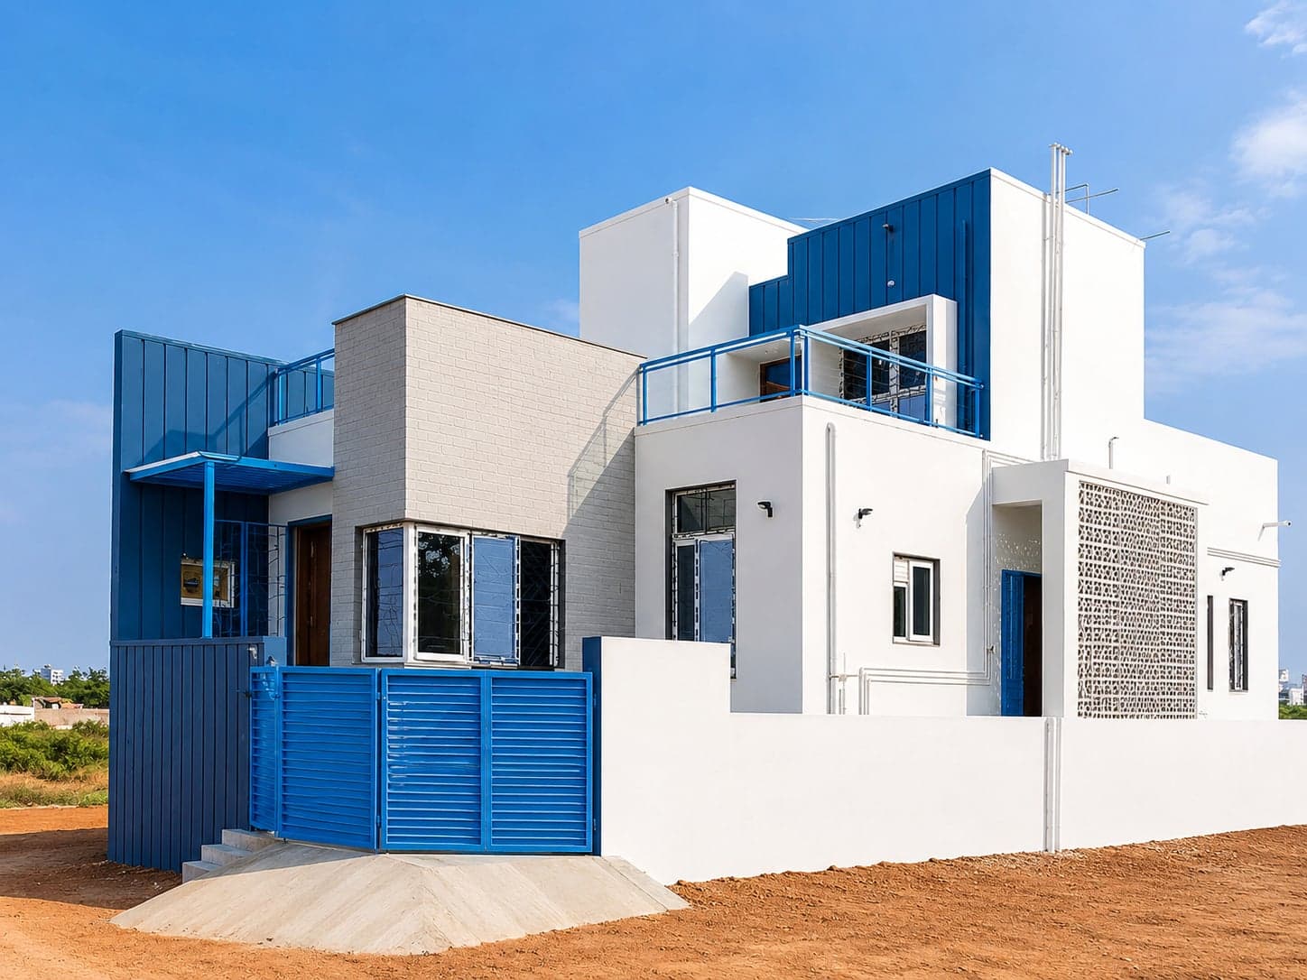
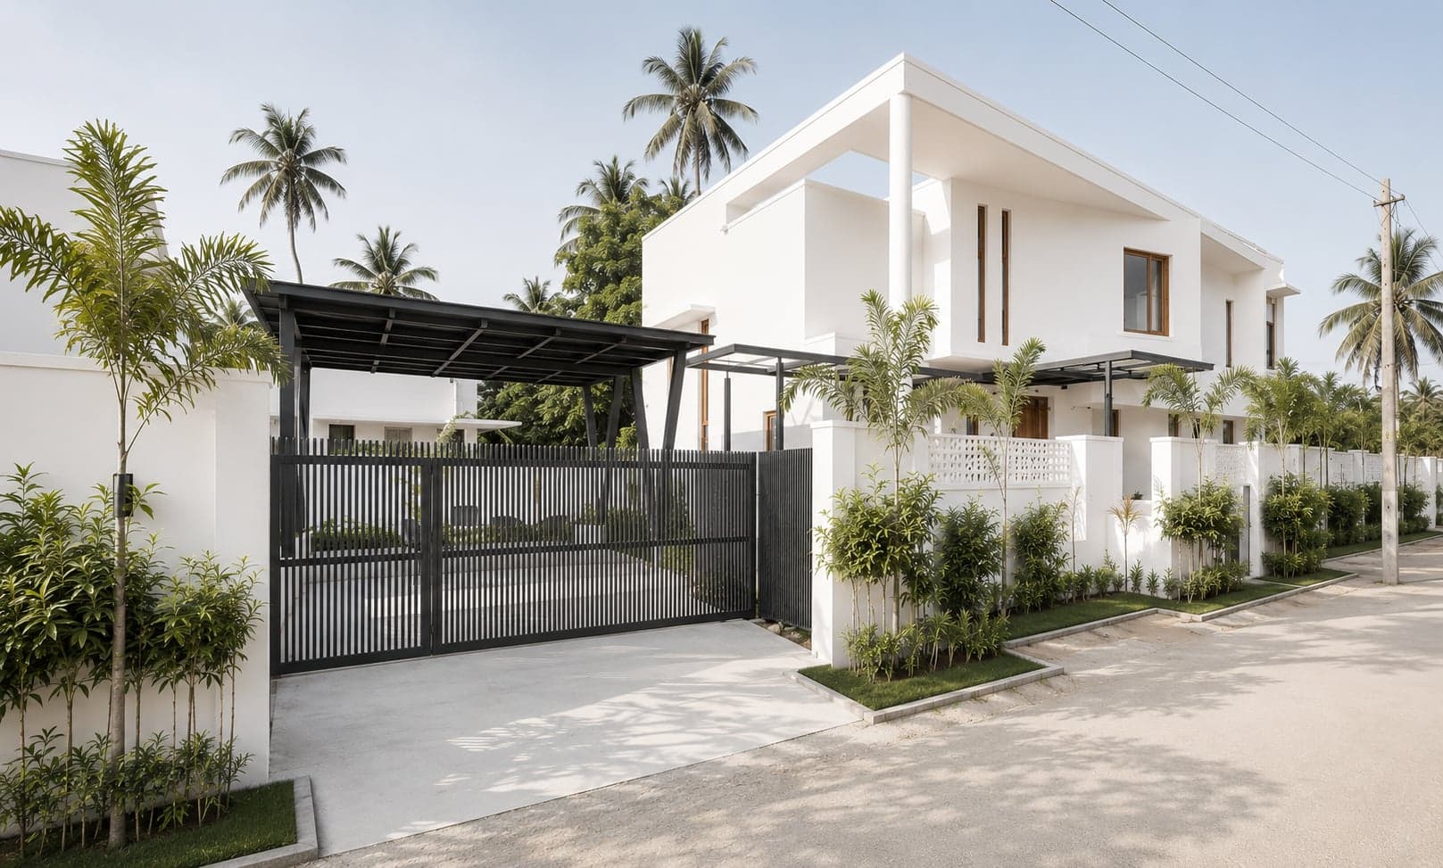
Located on a corner plot in Melapalayam, Tirunelveli, this residence is planned to capitalize on the site's dual-road frontage, allowing better light, ventilation and a stronger architectural presence. The massing combines clean contemporary forms with a restrained palette of white, grey and wood-finish cladding, creating a timeless façade that responds equally well to both street elevations.
At the heart of the home is a double-height living space, introducing a sense of openness and visual connectivity between floors. The ground floor accommodates a consultation room that functions independently from the family areas, making it suitable for a home-based professional practice without compromising privacy. A bedroom on the ground floor provides flexibility for elderly family members or guests, while the first floor houses two additional bedrooms connected by open circulation overlooking the living volume.
The planning focuses on efficient space utilisation, natural daylight and cross ventilation, ensuring every room benefits from ample light and air. Carefully proportioned openings, simple material finishes and balanced architectural detailing create a residence that is practical for everyday living while maintaining a refined contemporary character suited to its urban context.