All projectsResidential · 2023
Sivakumar Residence, Chennai
A duplex organised around a double-height dining volume and a private rear garden, keeping service functions discreetly to the back of the site.
- Type
- Residential
- Location
- Chennai, Tamil Nadu
- Client
- Sivakumar
- Site area
- 3,517.92 sq.ft
- Built-up area
- 3,702 sq.ft
- Configuration
- Duplex Residence (3BHK with Home Theatre)
- Scope
- Architecture & Interior Design
- Year
- 2023
- Status
- Completed
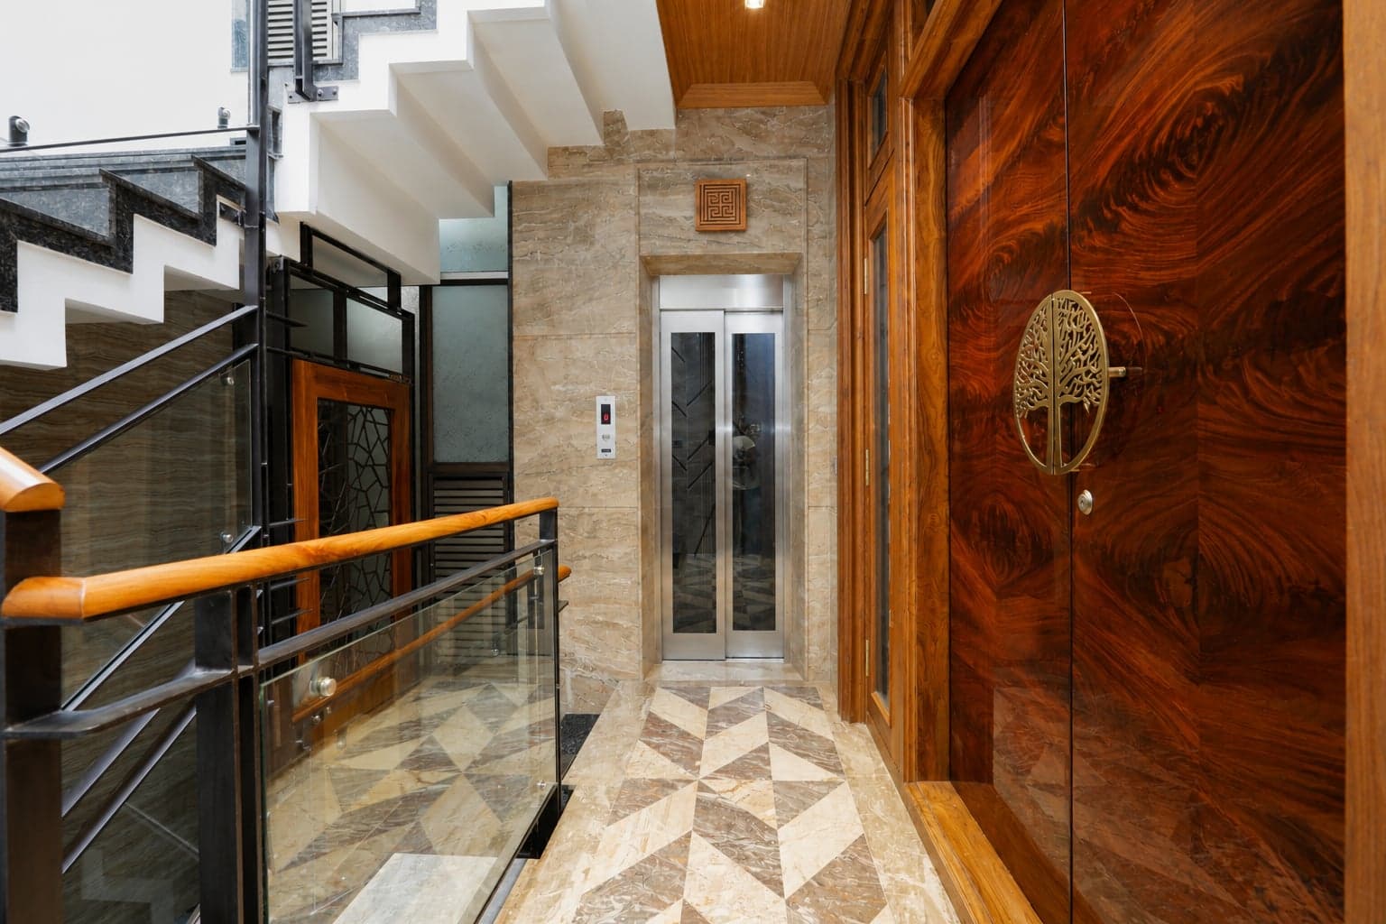
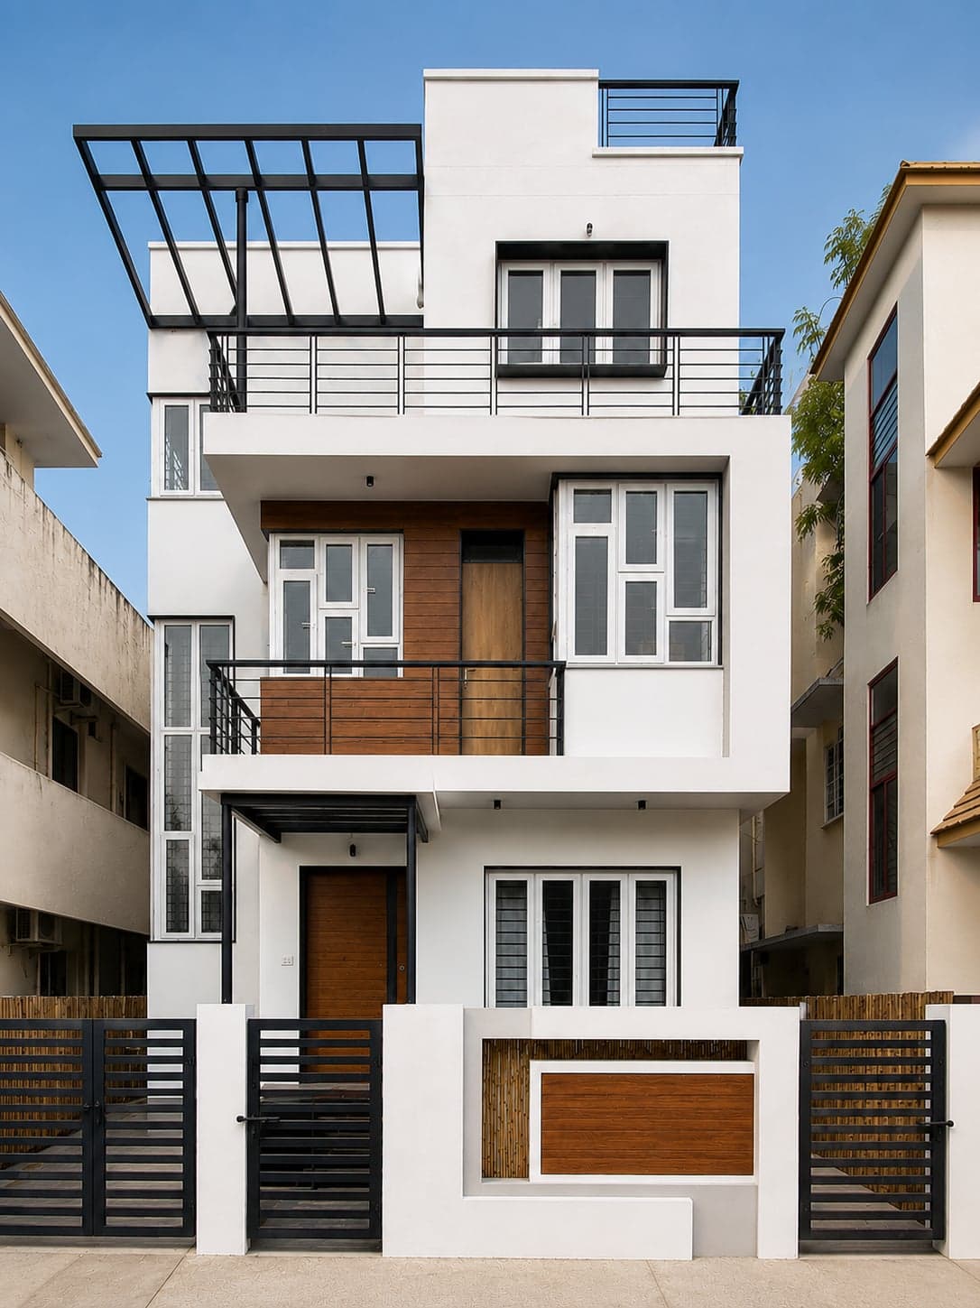
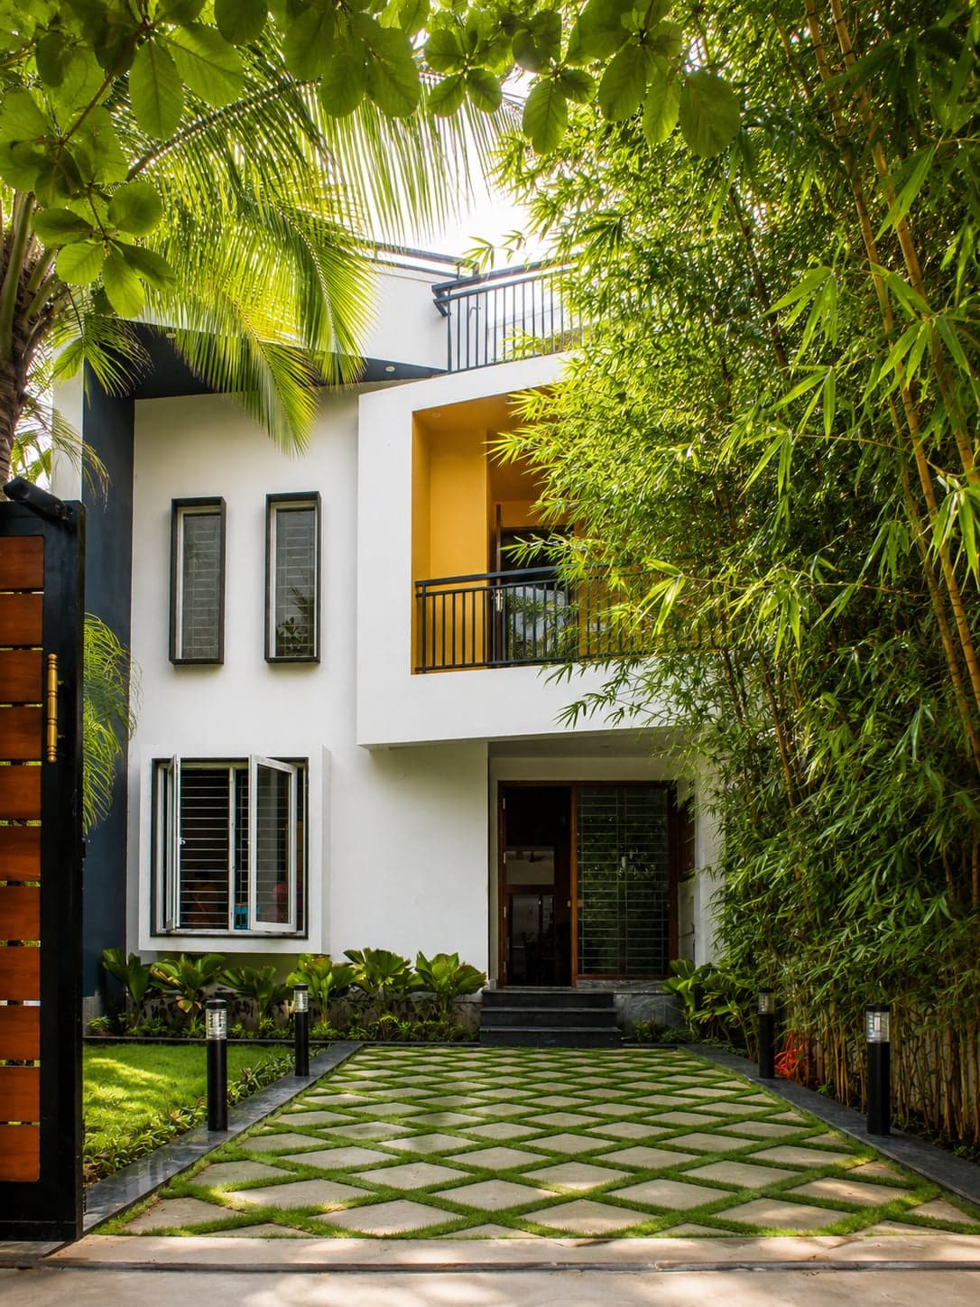
Designed on a compact urban site, this residence balances openness and privacy through a carefully planned sequence of indoor and outdoor spaces. The arrival experience begins with a landscaped front court that accommodates parking while creating a welcoming setback from the street. A dedicated foyer is paired with a private garden, introducing natural light and greenery from the very first step into the home. The rear yard is reserved for kitchen utilities and service functions, ensuring that operational spaces remain discreet without affecting the quality of the living areas.
The heart of the residence is the double-height dining space, conceived as the central gathering area for the family. Visually connecting both floors, this volume fills the interiors with daylight while strengthening the relationship between shared spaces across levels. Large openings link the dining area to a secluded private garden, creating an uninterrupted transition between indoor living and landscaped outdoor space, making it equally suited for everyday family life and entertaining guests.
The ground floor accommodates the principal living areas along with one bedroom, while the upper floor houses the remaining bedrooms, family spaces, and a dedicated home theatre. This arrangement clearly separates public and private functions, offering both openness and privacy within the same home. The result is a contemporary residence that combines generous spatial volumes, natural light, landscaped courts, and functional planning to create a comfortable and enduring family home.