All projectsResidential · 2025
Whispers of Shade, Dubai
A competition residence for Dubai's desert climate, using courtyards, wind catchers and shaded passages as a passive environmental system rather than mechanical cooling.
- Type
- Residential
- Location
- Dubai, UAE
- Client
- House of the Future – Dubai (Competition)
- Scope
- Architectural Design, Environmental Design, Interior Design & Visualization
- Year
- 2025
- Status
- Concept
Whispers of Shade is a contemporary residence conceived for Dubai's demanding desert climate, where architecture becomes a passive environmental system rather than relying solely on technology. Instead of treating heat as a problem to overcome mechanically, the proposal reinterprets traditional Emirati spatial principles through a series of interconnected courtyards, shaded passages, wind catchers and layered building volumes. The house is designed as a family home that responds to climate, culture and everyday living with equal importance.
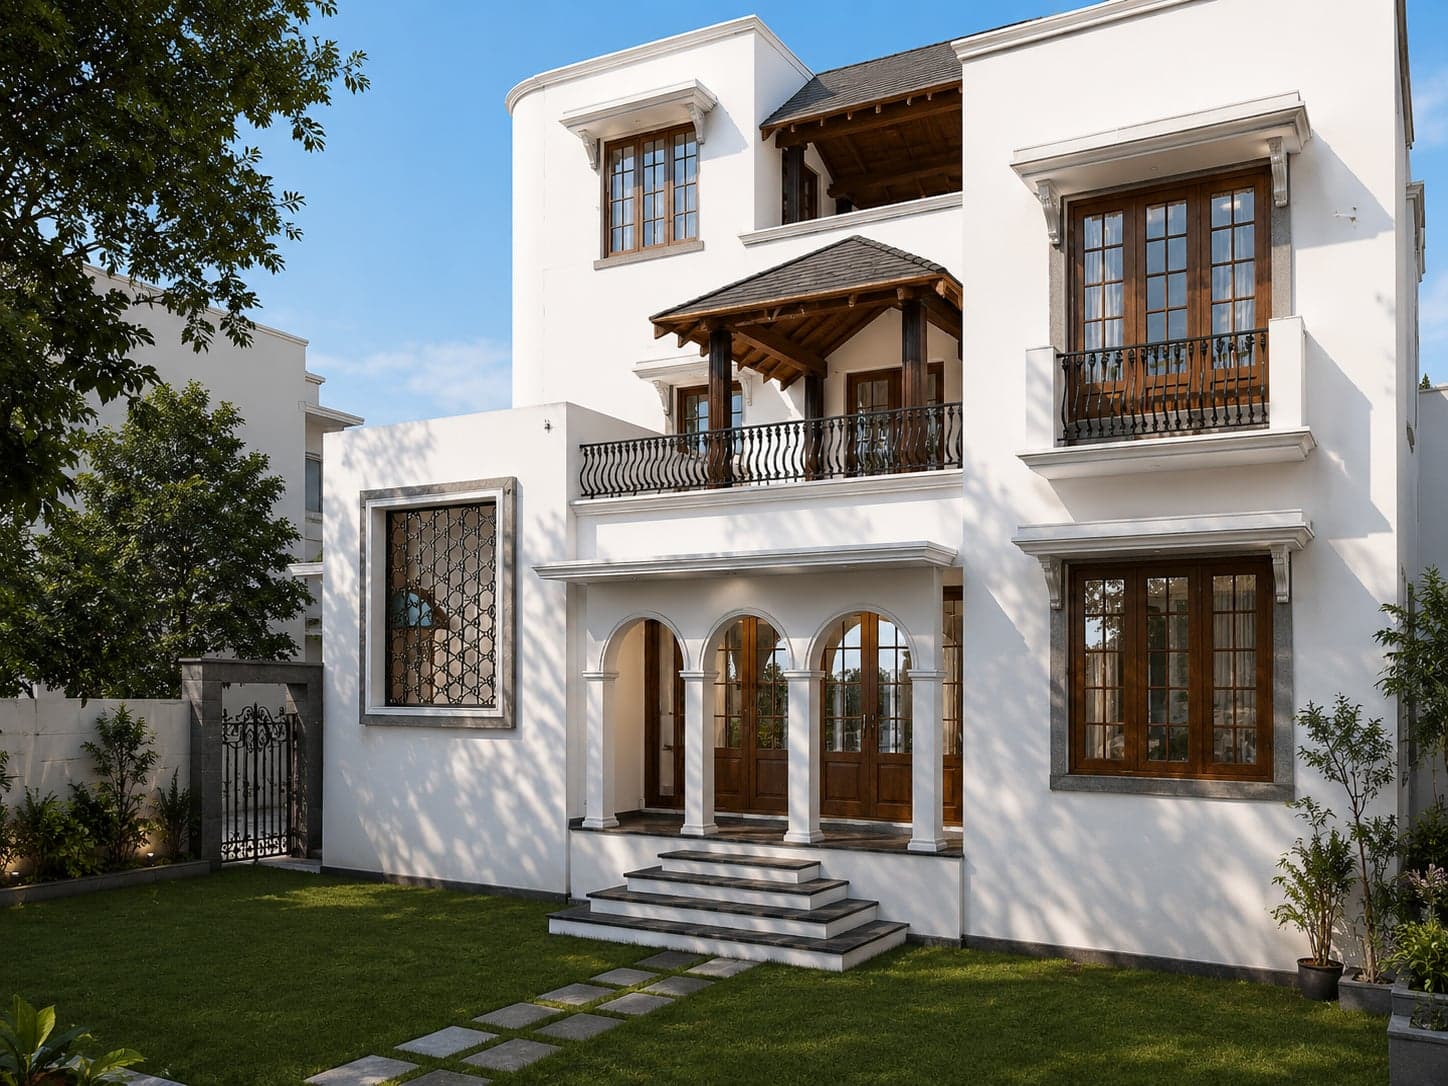
The planning is organized around multiple courtyards, each serving a distinct purpose—from arrival and family gathering to privacy, cooling and landscape. These open spaces work together to introduce natural light, cross ventilation and thermal comfort deep into the interiors while maintaining clear transitions between public, semi-private and private zones. Thick walls, recessed openings, mashrabiya-inspired screens, deep overhangs and integrated green terraces reduce solar gain while creating constantly changing patterns of light and shadow throughout the day. Every space remains visually connected to the landscape without compromising privacy.
The architecture adopts a restrained material palette of textured earth-toned walls, natural stone, timber and shaded glazing, allowing the building to blend with its desert context while expressing a contemporary identity. Passive cooling strategies—including a vertical wind catcher, shaded courtyards, thermal buffer zones, rooftop gardens and evaporative cooling through water features—are integrated into the spatial organization rather than added as separate systems. The result is a home that balances environmental performance with refined living, demonstrating how traditional climatic wisdom can be reinterpreted into a modern residential architecture for the future.