All projectsResidential · 2023
TNSK Apartments, Adyar
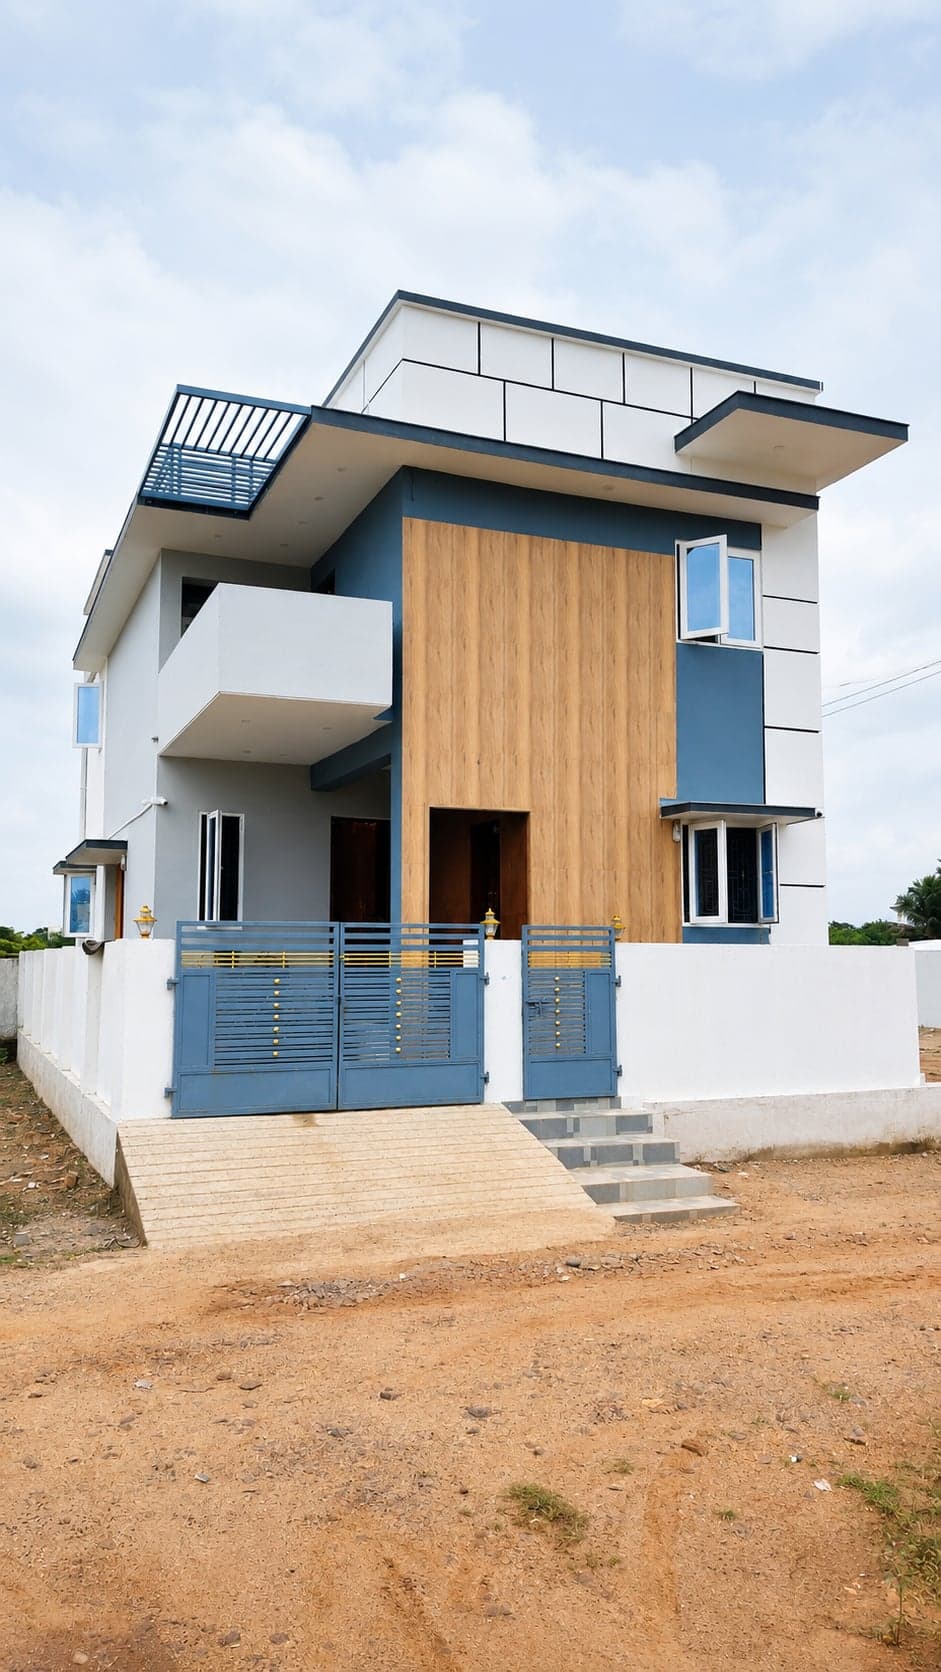
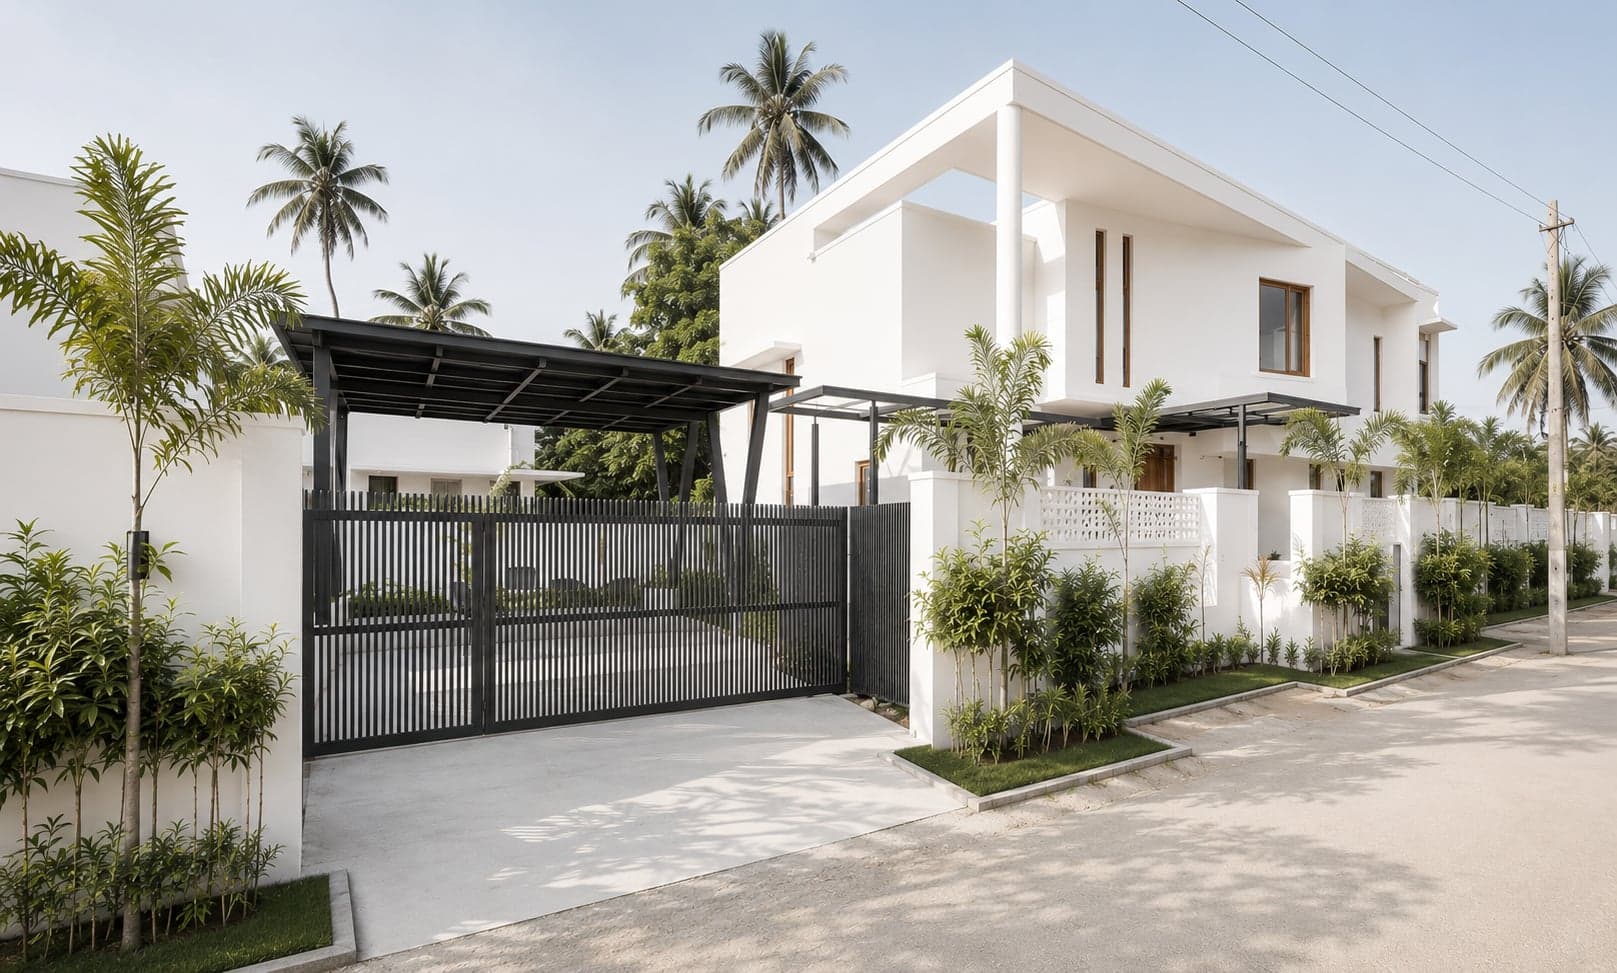
A corner-site Adyar apartment building stacking three identical 2BHK residences over ground-floor parking, built for flexible ownership or rental.
- Type
- Residential
- Location
- Adyar, Chennai
- Client
- TNS Karthikeyan
- Site area
- 2,650.76 sq.ft
- Built-up area
- 6,720.96 sq.ft
- Configuration
- Ground Floor Parking + Three Identical (2BHK) Apartments
- Scope
- Architectural Design
- Year
- 2023
- Status
- Completed
Situated on a prominent corner site in Adyar, this apartment building was conceived as a practical investment-oriented development without compromising on quality of living. The design adopts a repetitive floor layout across the first, second and third floors, each accommodating an independent 2BHK residence, allowing every level to function as a self-contained home. The drawings show identical residential layouts stacked above the ground level, served by a common staircase and lift core.
The planning strategy provides flexibility for the owner to occupy the entire building as a single-family residence or independently rent or sell individual floors. By keeping the apartment layouts consistent across all levels, construction efficiency is improved while ensuring uniform living standards for every unit. Each residence is organized around a spacious living room, dining area, kitchen with service space, two bedrooms, study, balconies and well-planned utility spaces, creating homes that are both functional and comfortable.
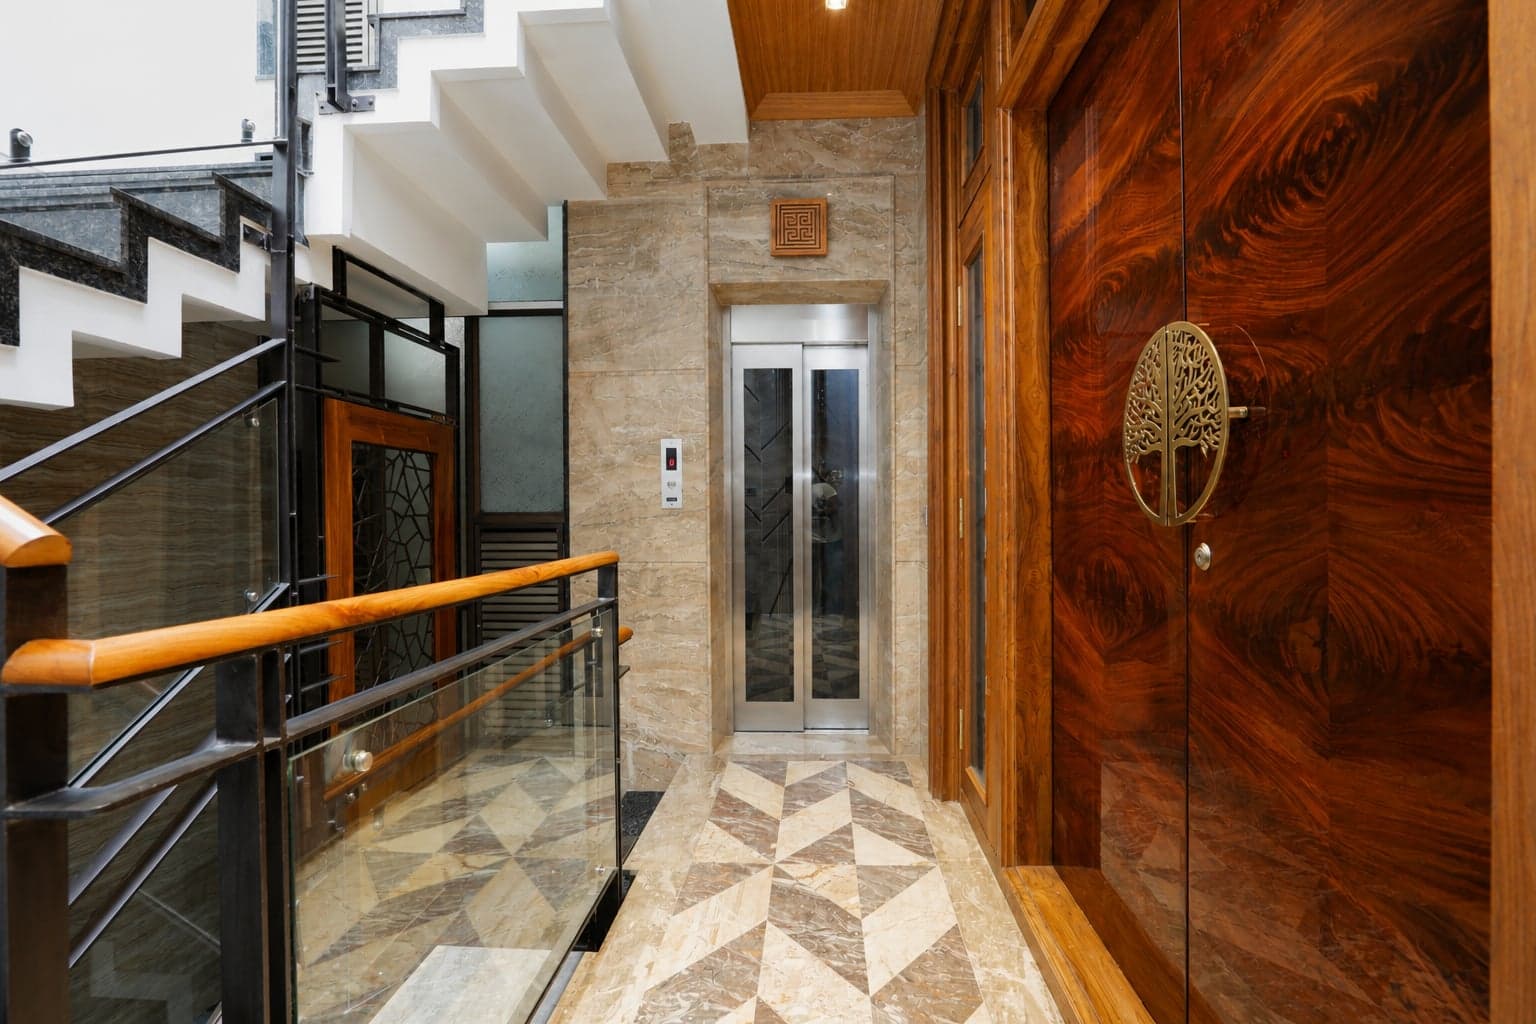
The ground floor is dedicated to parking, circulation and building services, with an office space positioned separately from the residential areas. A centrally located lift and staircase provide convenient access to all apartments while maintaining privacy for each floor. This straightforward and efficient planning approach makes the building equally suited for long-term family ownership or phased real-estate investment.