All projectsResidential · 2023
Malathi Residence
A Vedaranyam duplex reworked around an already-built ground-floor column grid, centred on a double-height living space and a sculptural roof cut-out.
- Type
- Residential
- Location
- Vedaranyam, Tamil Nadu
- Client
- Malathi
- Built-up area
- 4,000 sq.ft
- Configuration
- Duplex Residence (3BHK)
- Scope
- Architecture, Interior Design & Landscape Design
- Year
- 2023
- Status
- Completed
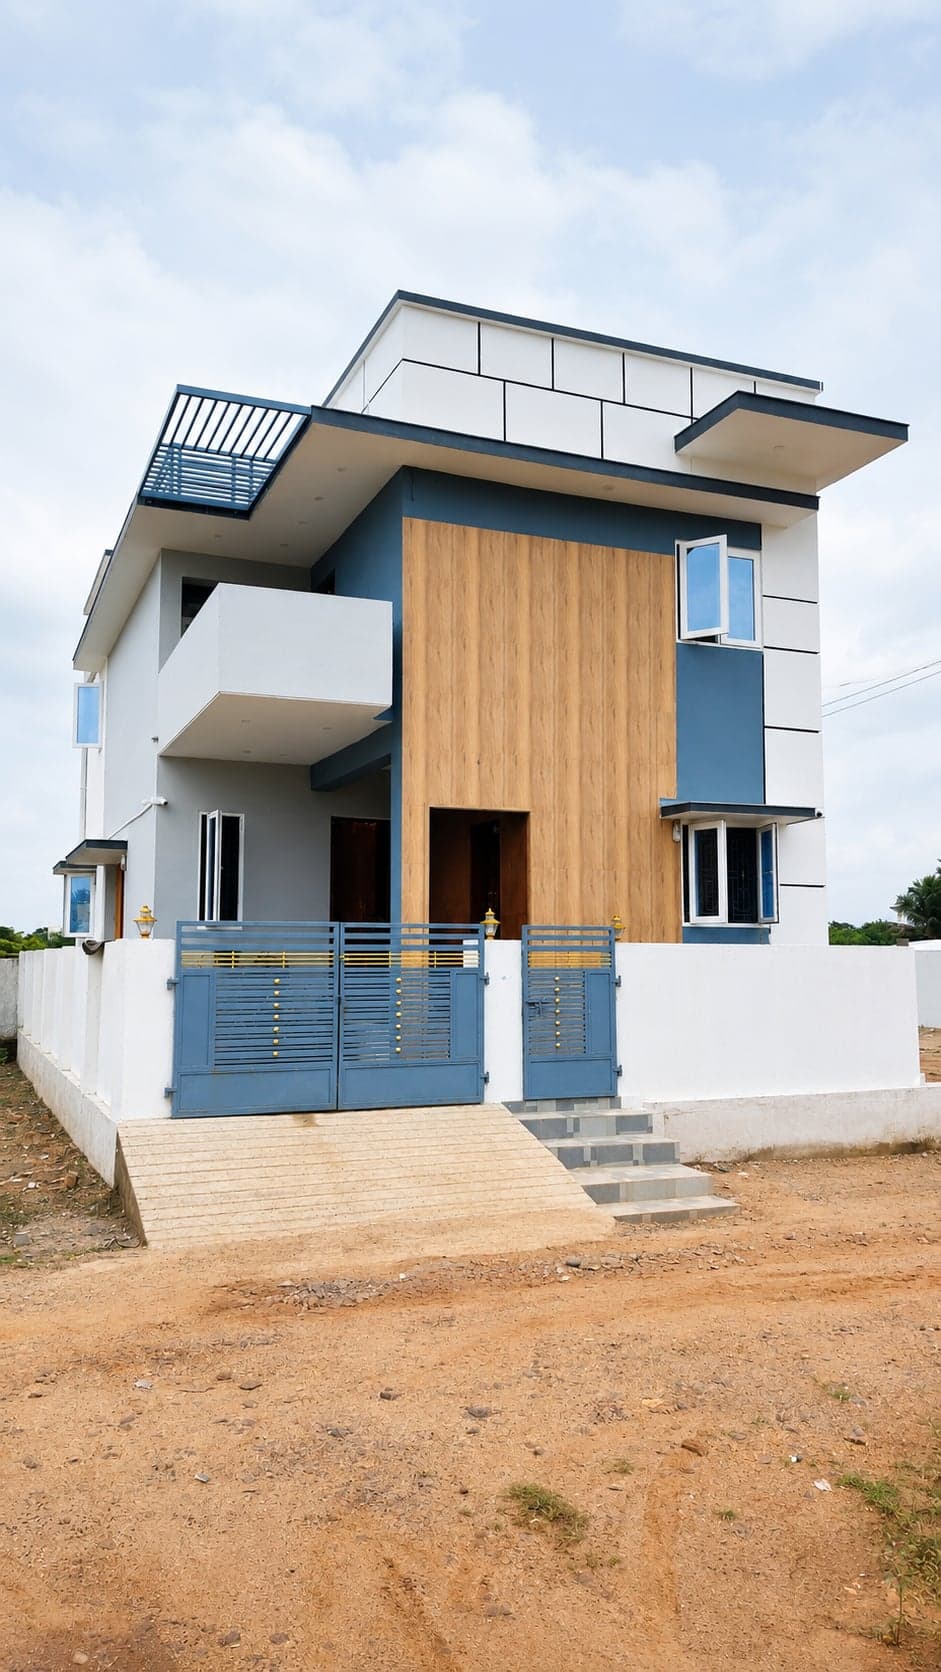
The project presented a unique opportunity to transform an already initiated structure into a contemporary family home. When the project was entrusted to us, the ground floor columns had already been constructed up to approximately seven feet. Rather than demolishing or altering the existing structural grid, the design evolved around these constraints, making efficient use of the available framework while completely reimagining the spatial organization.
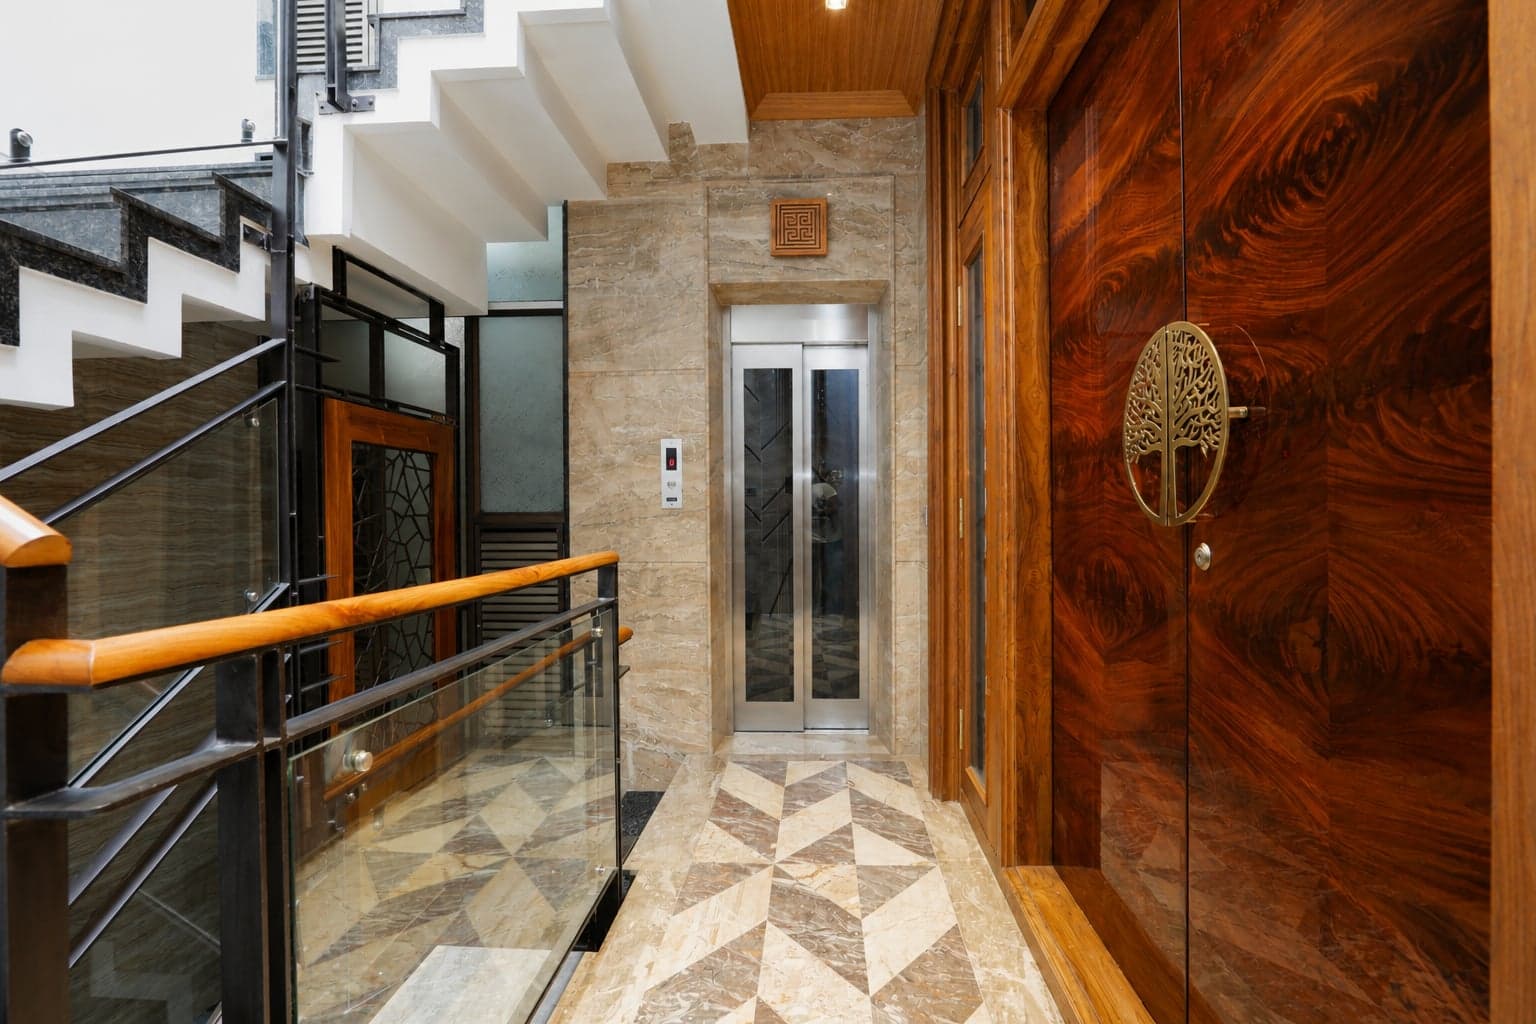
The revised design introduces a spacious 3BHK duplex centered around a dramatic double-height living space that forms the visual heart of the home. An open-plan kitchen and dining area enhances interaction between family members, while a home theatre, sculptural steel staircase, and carefully planned circulation create a seamless flow between the public and private spaces. The ground floor bedroom and living room each open onto their own private gardens, extending the interiors into the landscape and strengthening the connection with nature. A generous rear lawn provides additional outdoor space for recreation and family gatherings.
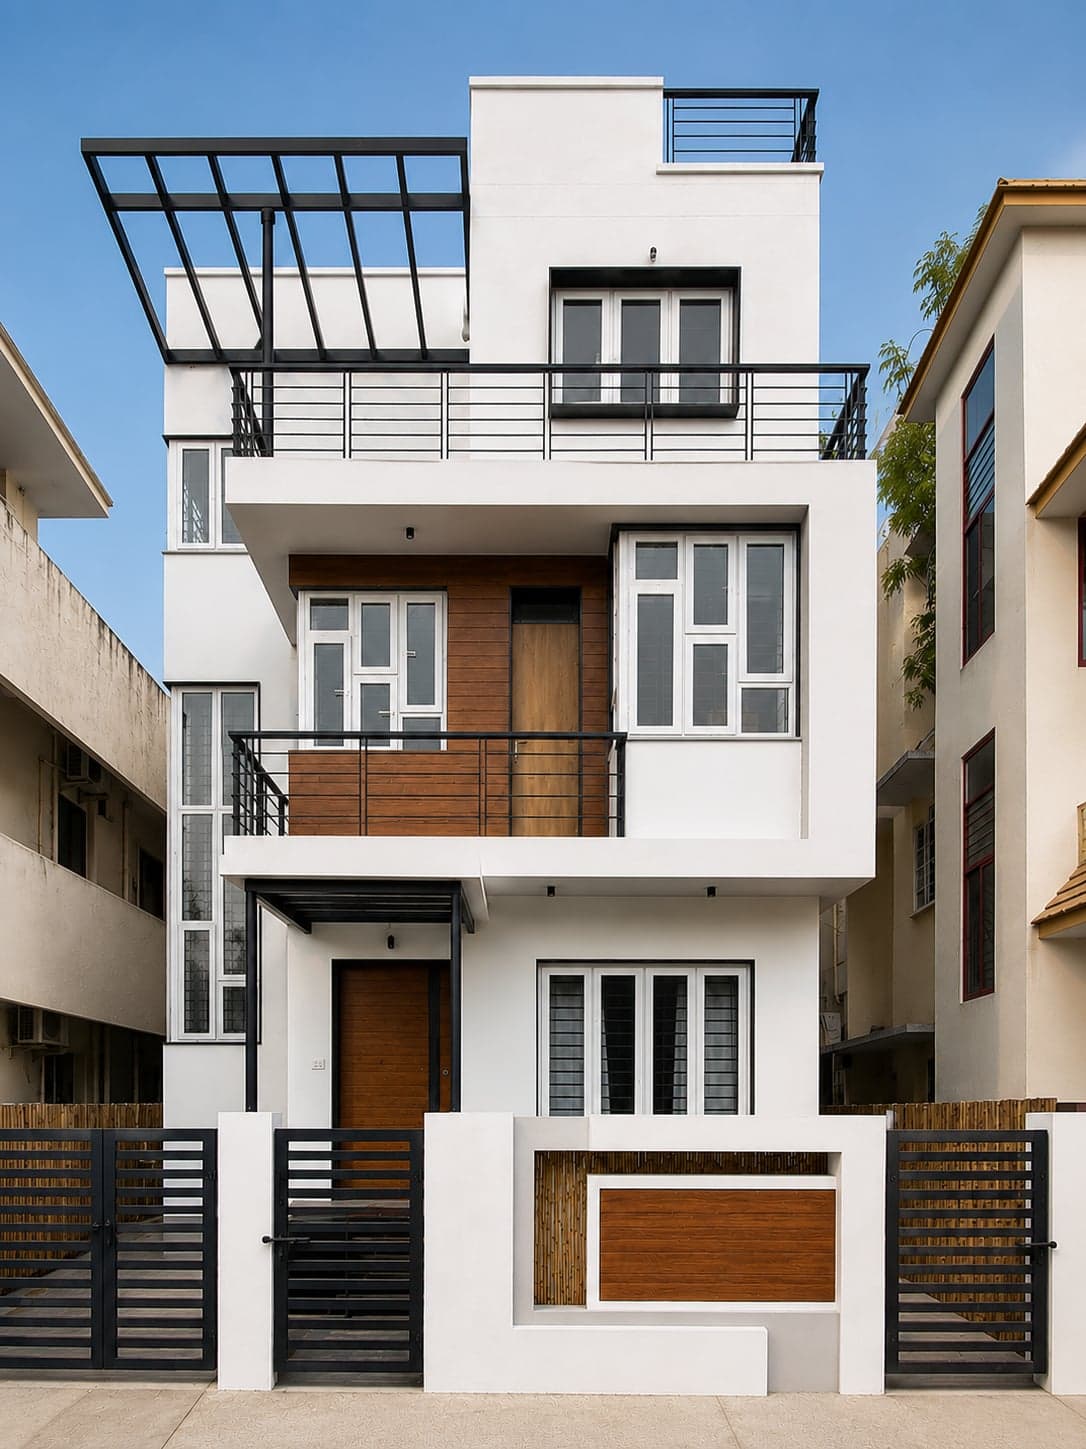
The architecture celebrates light, volume and spatial continuity. Multiple roof levels articulate the building mass while responding to the different functions within. A large cut-out in the uppermost roof slab frames the sky, allowing natural light to cascade through the house and creating an ever-changing play of light and shadow throughout the day. This feature lends a sense of openness and visual lightness despite the home's substantial built-up area. The upper-level study is intentionally angled, creating a dynamic architectural expression that strengthens the visual relationship between the interior spaces and the exterior form.
The result is a residence that demonstrates how thoughtful architectural intervention can transform an incomplete structural framework into a refined contemporary home, balancing openness, privacy, natural light, and spatial richness within a cohesive architectural language.