All projectsResidential · 2023
Hitesh Residence
A mixed-use Chennai residence stacking ground-floor commercial space beneath a double-height family home, organised around a shared-then-private staircase.
- Type
- Residential
- Location
- Chennai
- Client
- Hitesh
- Site area
- 1,445.62 sq.ft
- Built-up area
- 5,396.25 sq.ft
- Configuration
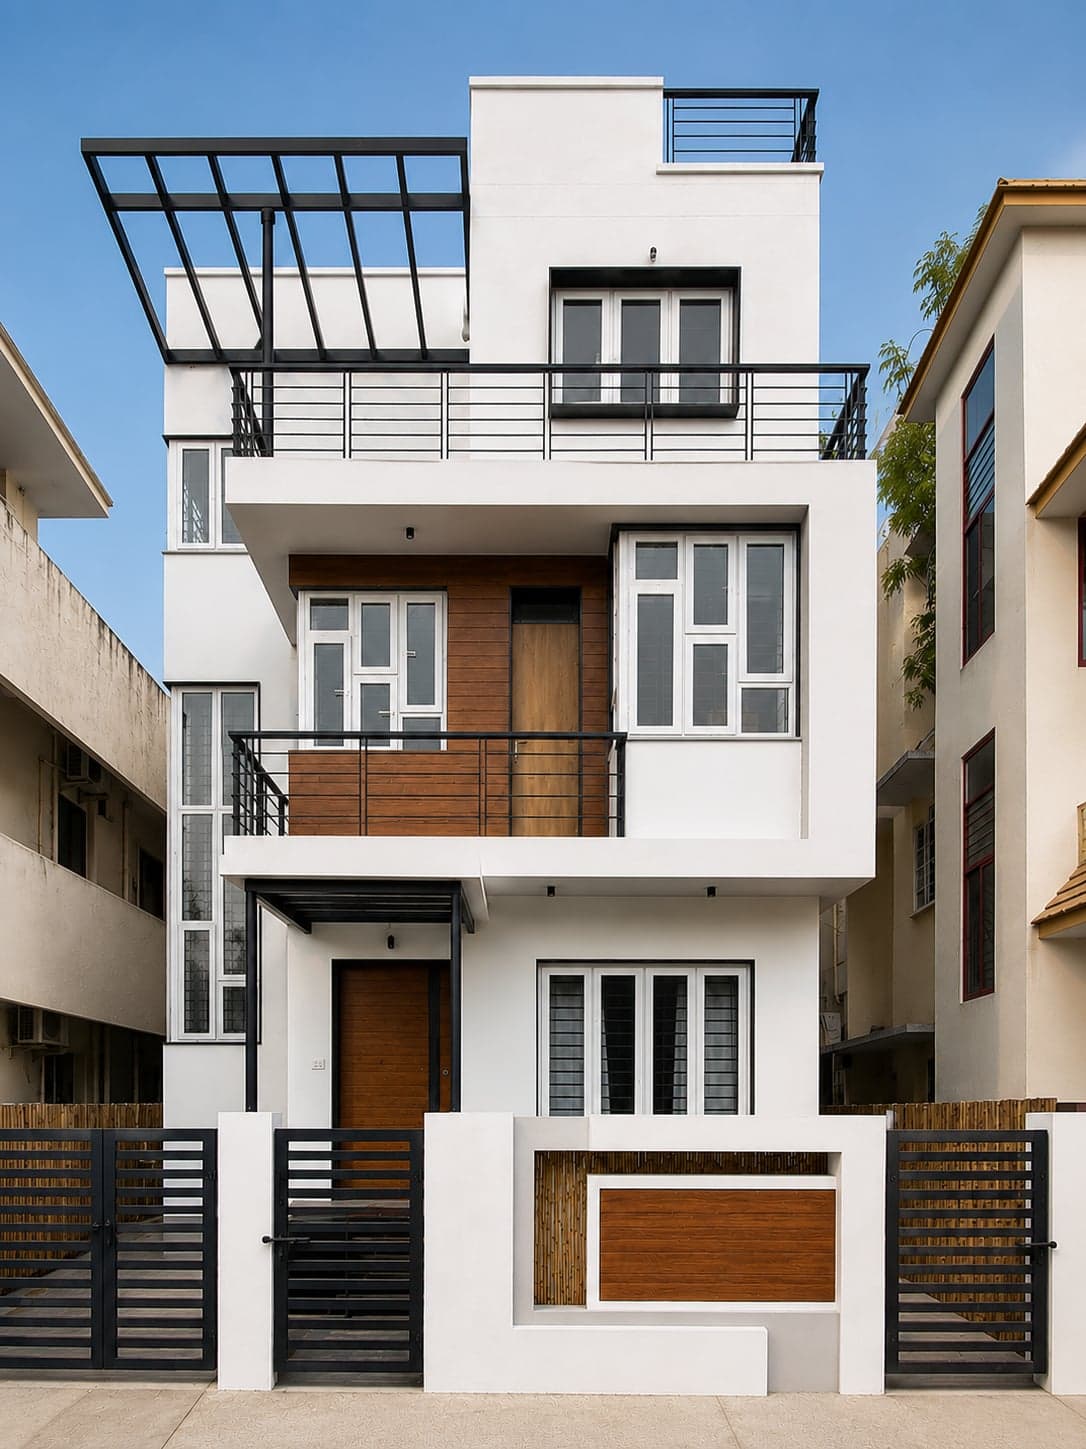
- Ground floor: office, godown & parking; first floor: 2BHK residence; second & third floors: owner's residence (3BHK with double-height living, home theatre & private terrace); fourth floor: store room
- Scope
- Architecture, Interior Design, PMC
- Year
- 2023
- Status
- Completed
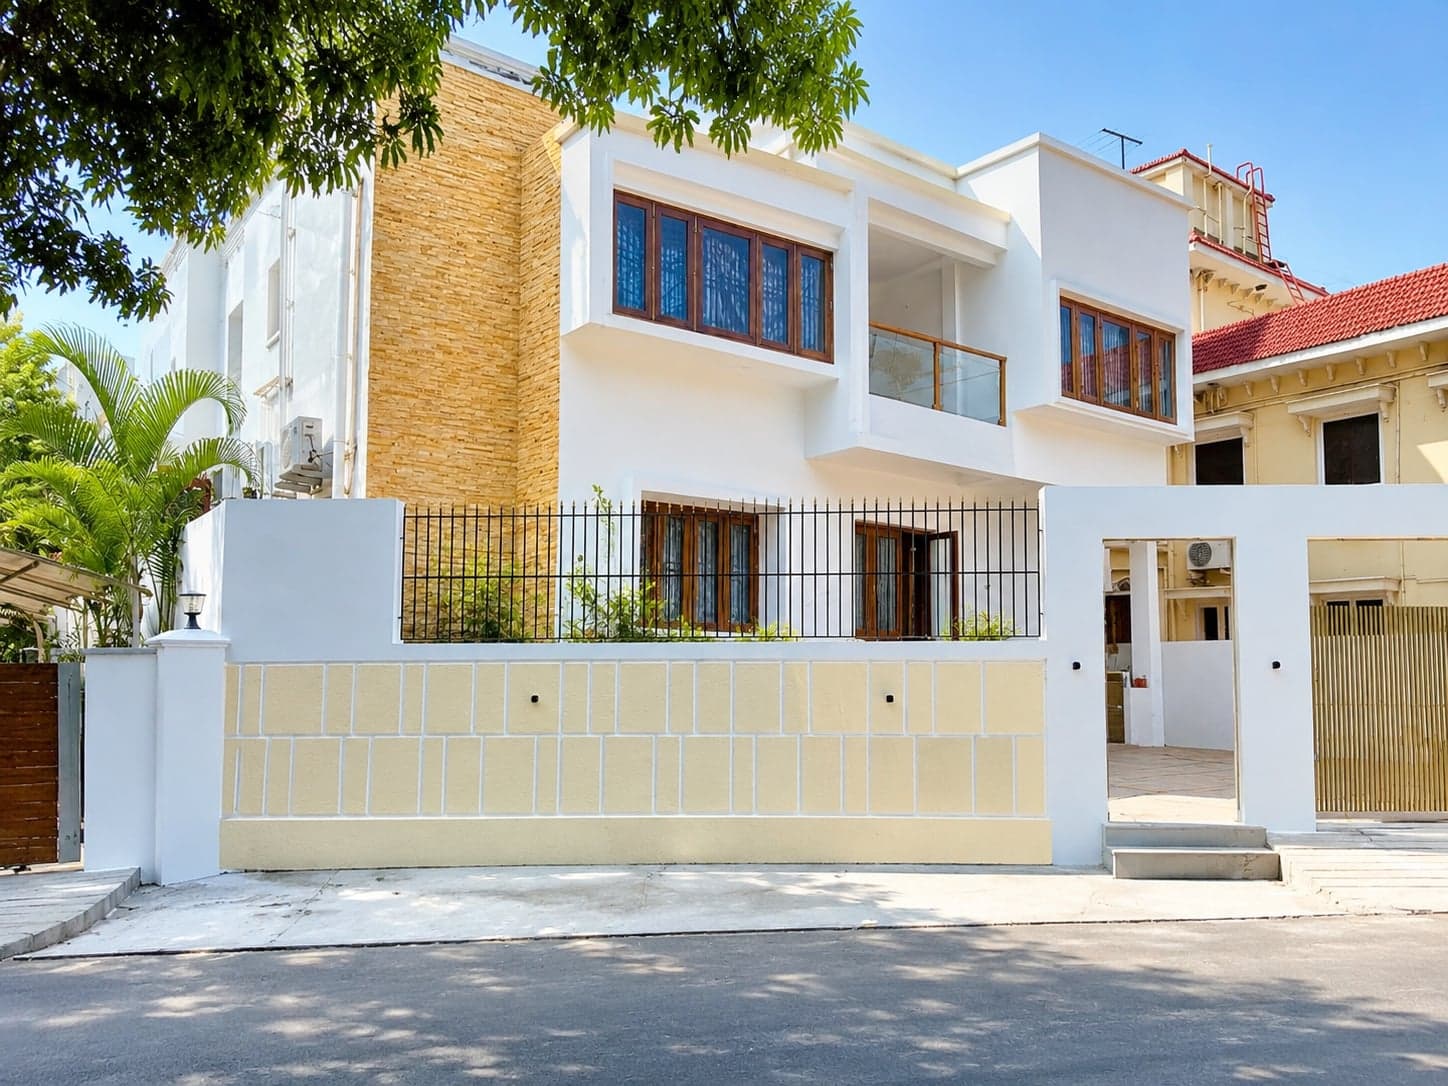
Situated within a continuous building zone with virtually no side setbacks, the residence was designed to maximize light, ventilation and spatial quality despite the compact urban footprint. The ground floor accommodates commercial functions with an office, godown and parking, while the upper levels transition into private residential spaces, creating a clear separation between work and home without compromising accessibility.
The planning is organized around a carefully designed circulation spine. The staircase serves as a shared access up to the first-floor residence and thereafter becomes a private staircase for the owner's duplex home. This transition is expressed architecturally, allowing the stairwell to function as a vertical courtyard that introduces daylight and natural ventilation deep into the interior. The double-height living space forms the heart of the residence, visually connecting the second and third floors while enhancing openness and creating a generous sense of volume.
The owner's residence is planned as a contemporary urban home with three bedrooms, a dedicated home theatre, expansive living spaces and a private terrace that extends the indoor living experience outdoors. A restrained material palette, warm wood finishes, natural stone and carefully integrated lighting create a refined interior character. Every level has been planned for efficient functionality while maintaining a strong architectural identity, demonstrating how thoughtful spatial planning can transform a constrained urban site into a bright, spacious and highly personalized family residence.