All projectsResidential · 2023
Perumal Residence, Theni
A contemporary reading of the traditional Tamil house, organised along one uninterrupted spine from entrance to courtyard to dining.
- Type
- Residential
- Location
- Theni, Tamil Nadu
- Client
- Perumal
- Built-up area
- 2,000 sq.ft
- Scope
- Architecture
- Year
- 2023
- Status
- Completed
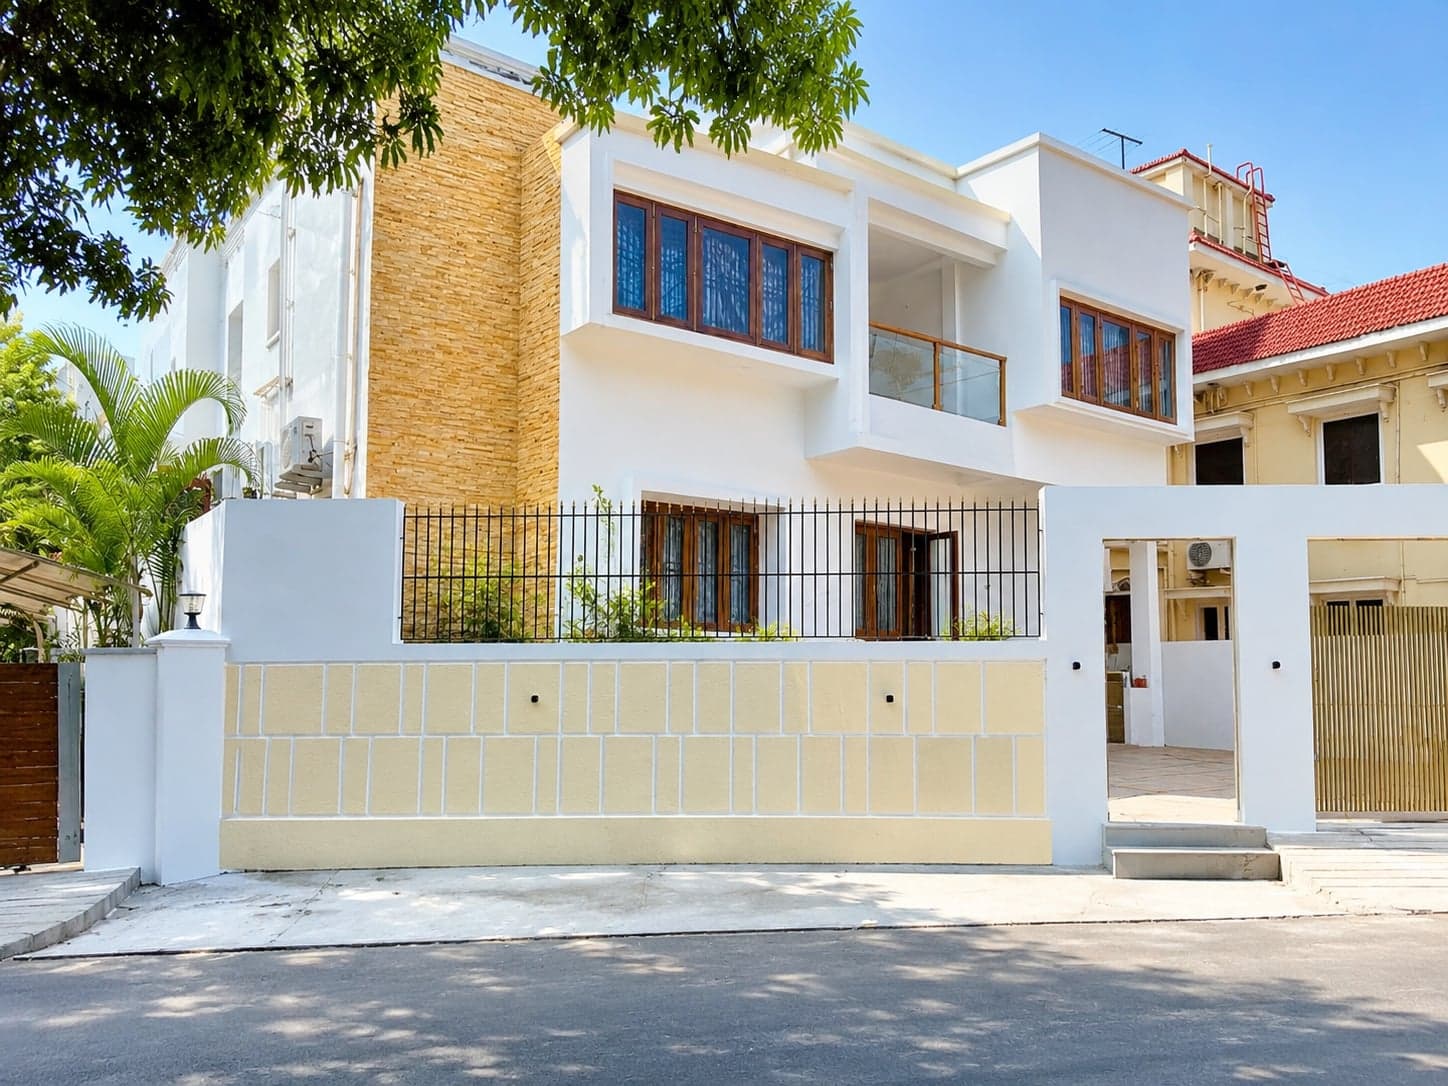
Designed as a contemporary interpretation of a traditional Tamil house, this residence is organized around a strong central spatial spine that extends from the entrance through the living room, courtyard, and dining area. This uninterrupted axis forms the heart of the home, creating clear visual connections while naturally guiding movement across the entire residence.
The bedrooms and kitchen are arranged on either side of this central spine, creating a balanced plan that separates private and shared spaces without compromising connectivity. At the core of the house, the courtyard acts as a climatic buffer, drawing daylight into the interiors while promoting continuous natural ventilation throughout the building. The planning ensures that every major space remains visually and environmentally connected to the central open court.
Passive cooling was a key design consideration. High-level louvers above the bedroom walls allow warm air to circulate freely between spaces, encouraging constant cross ventilation without affecting privacy. Openings aligned along the central axis further enhance airflow, reducing dependence on mechanical cooling while maintaining thermal comfort throughout the year.
Surrounded by landscaped open spaces on all sides, the residence enjoys abundant natural light, uninterrupted ventilation, and strong visual connections to the outdoors. By combining traditional planning principles with contemporary spatial requirements, the home delivers a comfortable, climate-responsive living environment that remains rooted in regional architectural character.