All projectsResidential · 2023
Farhaan Residence, Royapuram
A courtyard-organised Royapuram home built with no side setbacks, using layered light courts to bring daylight into a tight urban plot.
- Type
- Residential
- Location
- Royapuram, Chennai
- Client
- Farhaan
- Site area
- 1,422.70 sq.ft
- Scope
- Architectural Design
- Year
- 2023
- Status
- Completed
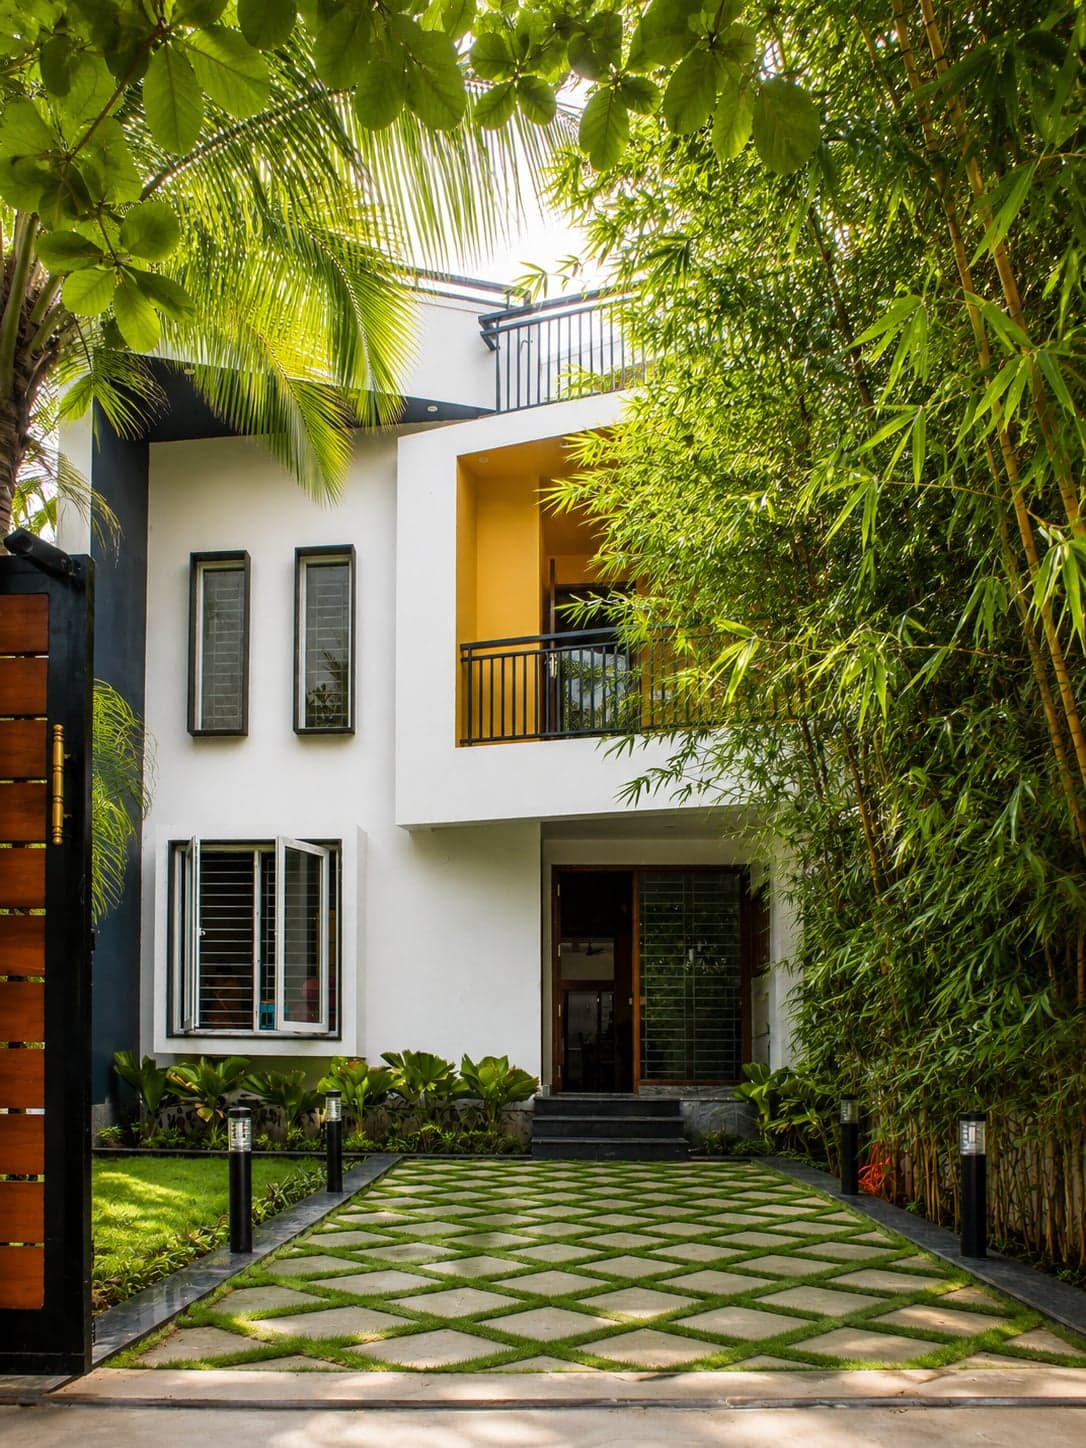
Located in the dense urban fabric of Royapuram, Chennai, this residence demonstrates how thoughtful planning can transform a compact 1,422.70 sq.ft plot with no mandatory setbacks into a bright, comfortable and highly functional home. The design responds to the constraints of a continuous building zone by creating an inward-looking spatial organization, ensuring privacy while maintaining a strong visual identity on the street.
A series of strategically positioned courtyards form the backbone of the planning. Rather than treating them as leftover spaces, they are integrated as active architectural elements that introduce natural daylight, cross ventilation and visual relief into the interior. Separate service courts accommodate utility functions, plumbing shafts and maintenance access, allowing the primary living spaces to remain uncluttered and well-organized. This planning approach significantly improves environmental comfort despite the absence of side setbacks.
The façade combines clean contemporary forms with warm exposed brick textures, creating a timeless character that is both contextual and low maintenance. Large glazed openings facing the internal courts maximize daylight while preserving privacy from adjoining properties. The material palette of exposed brick, textured plaster and wood-finished elements adds depth and warmth without relying on excessive ornamentation.
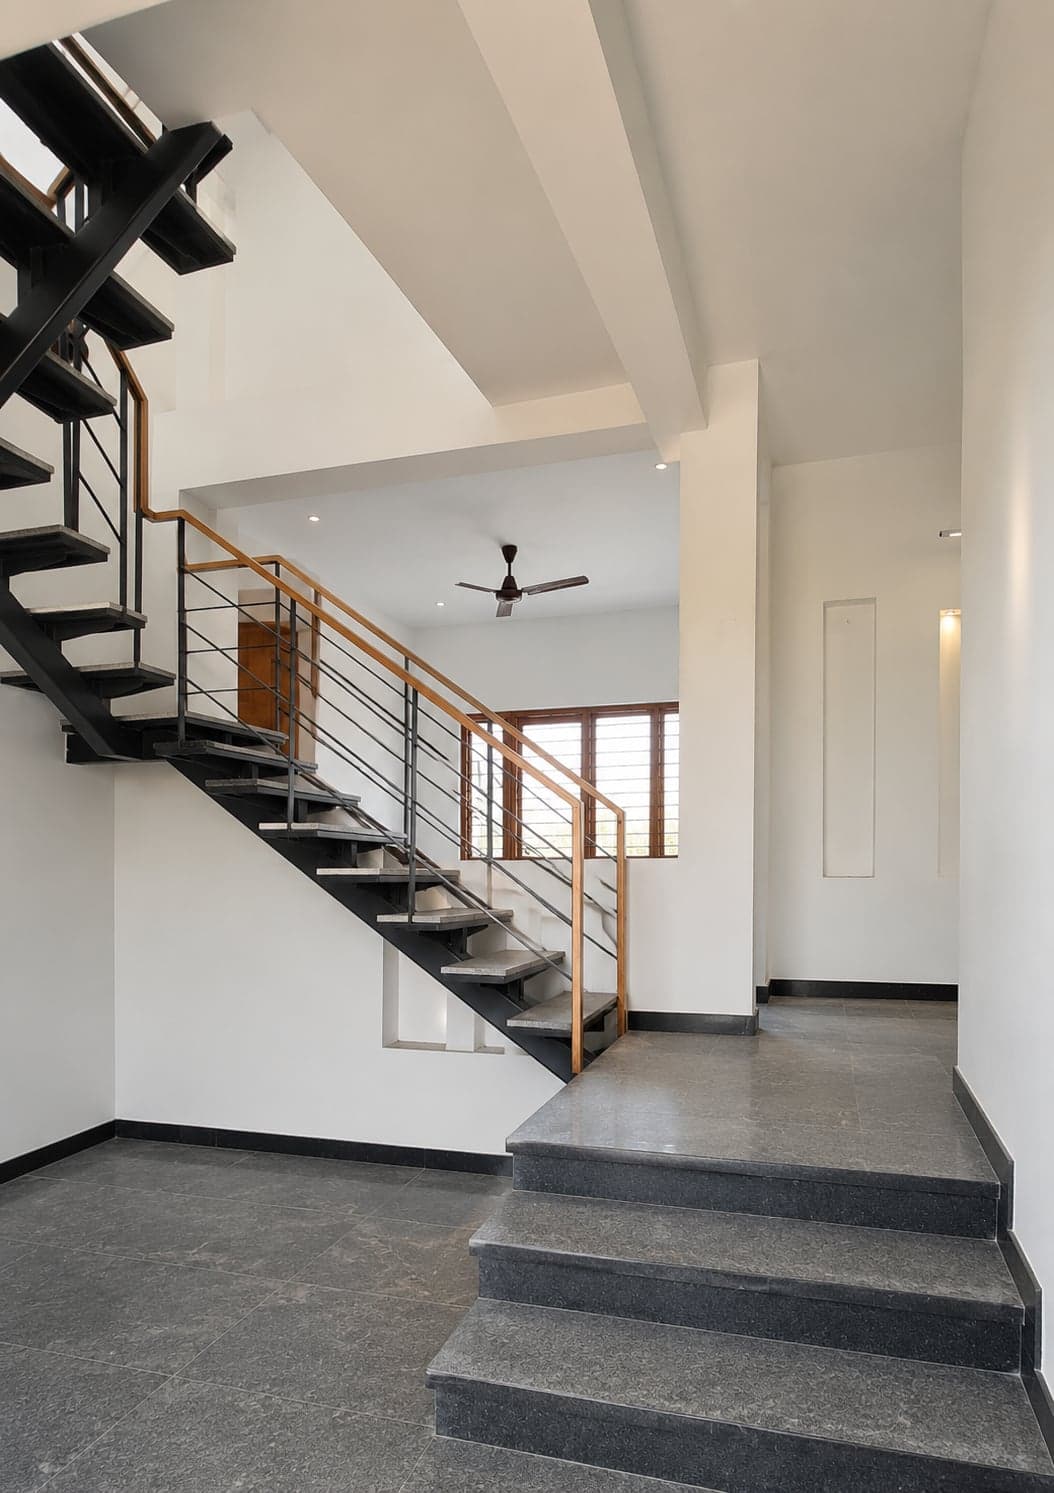
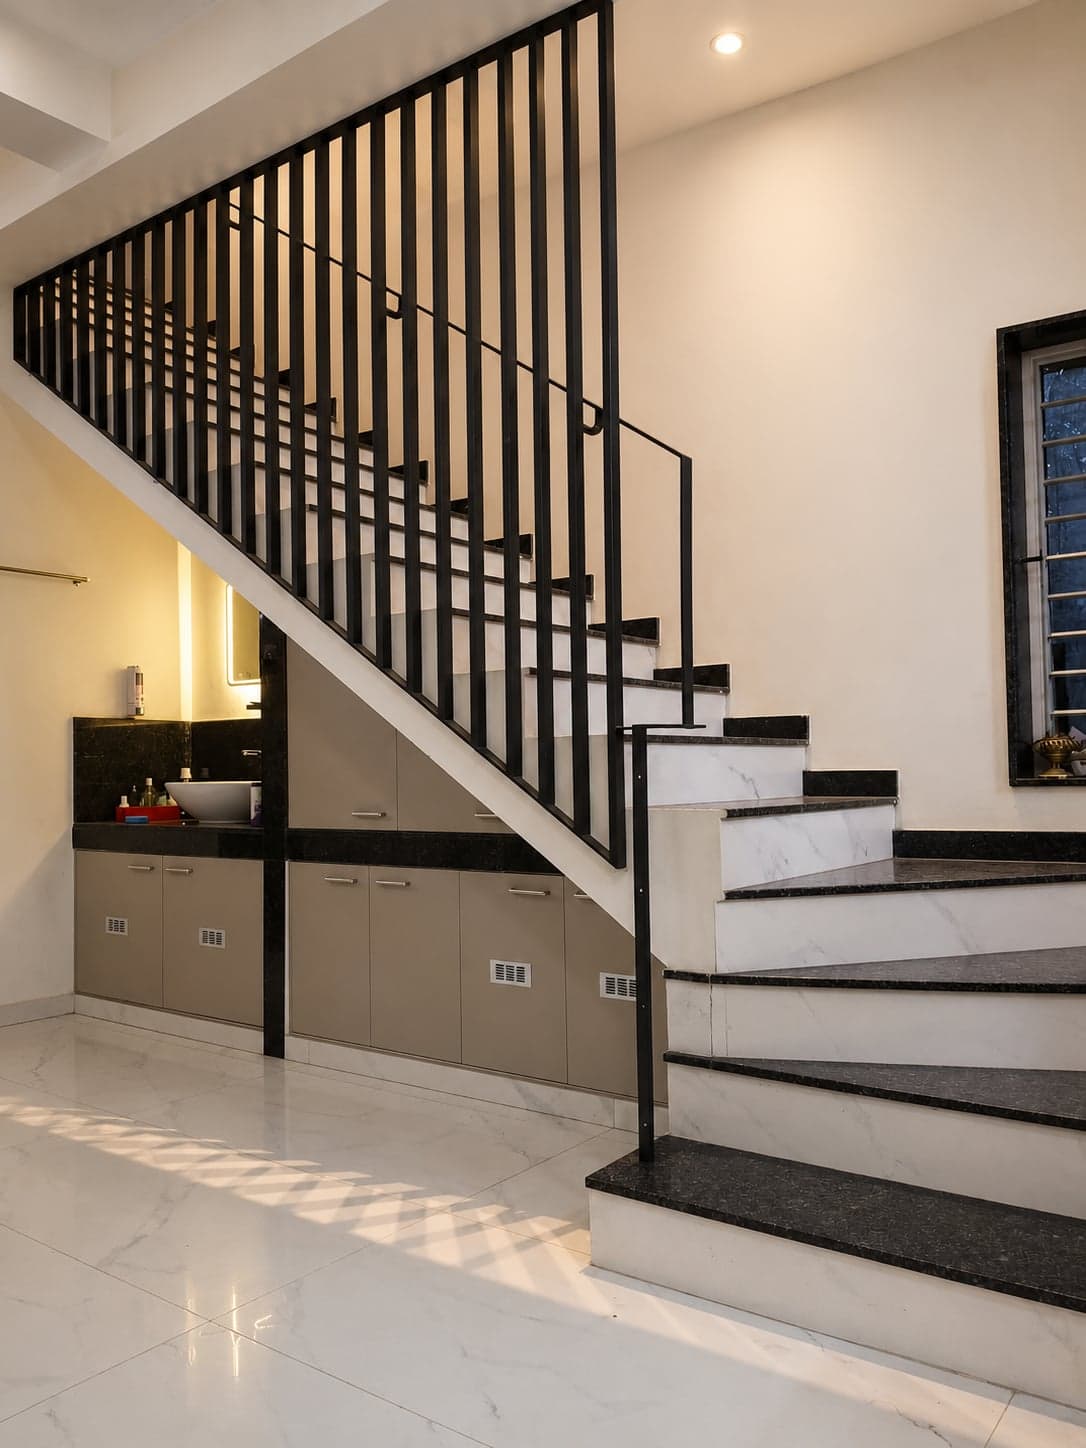
Internally, the residence is planned around efficient circulation and well-proportioned living spaces, ensuring every square foot is effectively utilized. The integration of light courts, service courts and open-to-sky spaces enhances the spatial experience, reduces dependence on artificial lighting during the day, and promotes passive ventilation throughout the house. The result is a compact urban residence that successfully balances functionality, environmental performance and contemporary architectural expression within the constraints of a tightly built neighbourhood.