All projectsHospitality · 2023
Saravanan Farmhouse, Kanchipuram
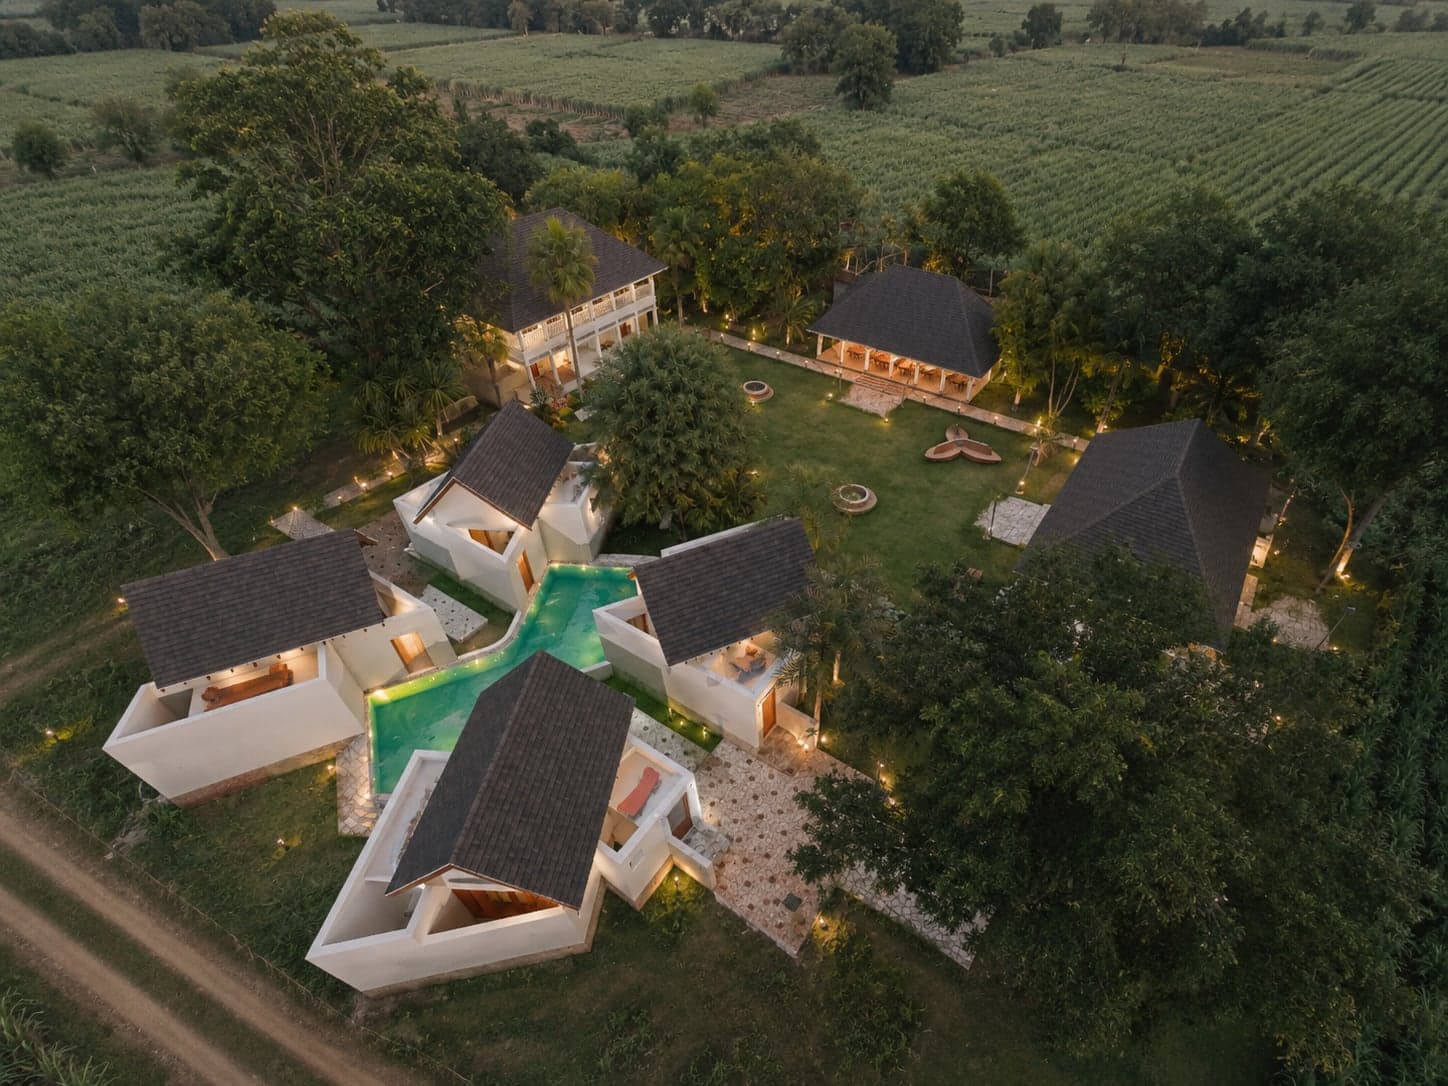
A weekend farmhouse organised as nine interconnected squares around a central courtyard, roofed in a lightweight insulated PUF panel system.
- Type
- Hospitality
- Location
- Kanchipuram, Tamil Nadu
- Client
- Saravanan
- Site area
- 10,000 sq.ft
- Built-up area
- 1,078.06 sq.ft
- Scope
- Architectural Design
- Year
- 2023
- Status
- Completed
Designed as a tranquil weekend retreat, this farmhouse is organized around a simple yet powerful planning concept of nine interconnected squares, each assigned a distinct function while remaining visually connected through a central open courtyard. The courtyard originally celebrated an existing coconut tree, preserving the natural character of the site and allowing the landscape to become the heart of the home. Although the tree was later lost, the courtyard continues to define the spatial experience and remains the focal point around which daily life unfolds.
The arrival sequence begins in an open-to-sky entrance court, creating a welcoming gathering space before entering the enclosed living areas. From here, the house gradually unfolds into interconnected spaces that maintain a constant visual relationship with the surrounding landscape. Every room enjoys direct views of the expansive property, reinforcing the feeling of living within the garden rather than beside it.
The design carefully separates private and service functions while maintaining a compact footprint. A dedicated service court positioned between the bedrooms efficiently accommodates utility functions, allowing the primary living spaces to remain uncluttered. The master suite extends this connection with nature through an open-to-sky shower, offering a private outdoor bathing experience while ensuring complete privacy.
A defining feature of the project is its sloping PUF panel roof system, selected as both an architectural and economic solution. The lightweight insulated roofing significantly reduced structural costs while providing excellent thermal performance suited to the tropical climate. Its clean roof profile lends the farmhouse a contemporary character while blending naturally with the surrounding coconut groves.
With its disciplined geometry, climate-responsive planning, and seamless integration of indoor and outdoor spaces, the farmhouse demonstrates how thoughtful design can transform a modest built area into a generous, peaceful living environment deeply connected to its natural setting.