All projectsInterior · 2023
Renu Residence
Interiors for a 3,000 sq.ft Chennai apartment in neutral tones, wood and stone, with a terrace-facing corridor extending the living space outdoors.
- Type
- Interior
- Location
- Chennai
- Client
- Renu
- Built-up area
- 3,000 sq.ft
- Configuration
- 4BHK Apartment
- Scope
- Interior Design
- Year
- 2023
- Status
- Completed
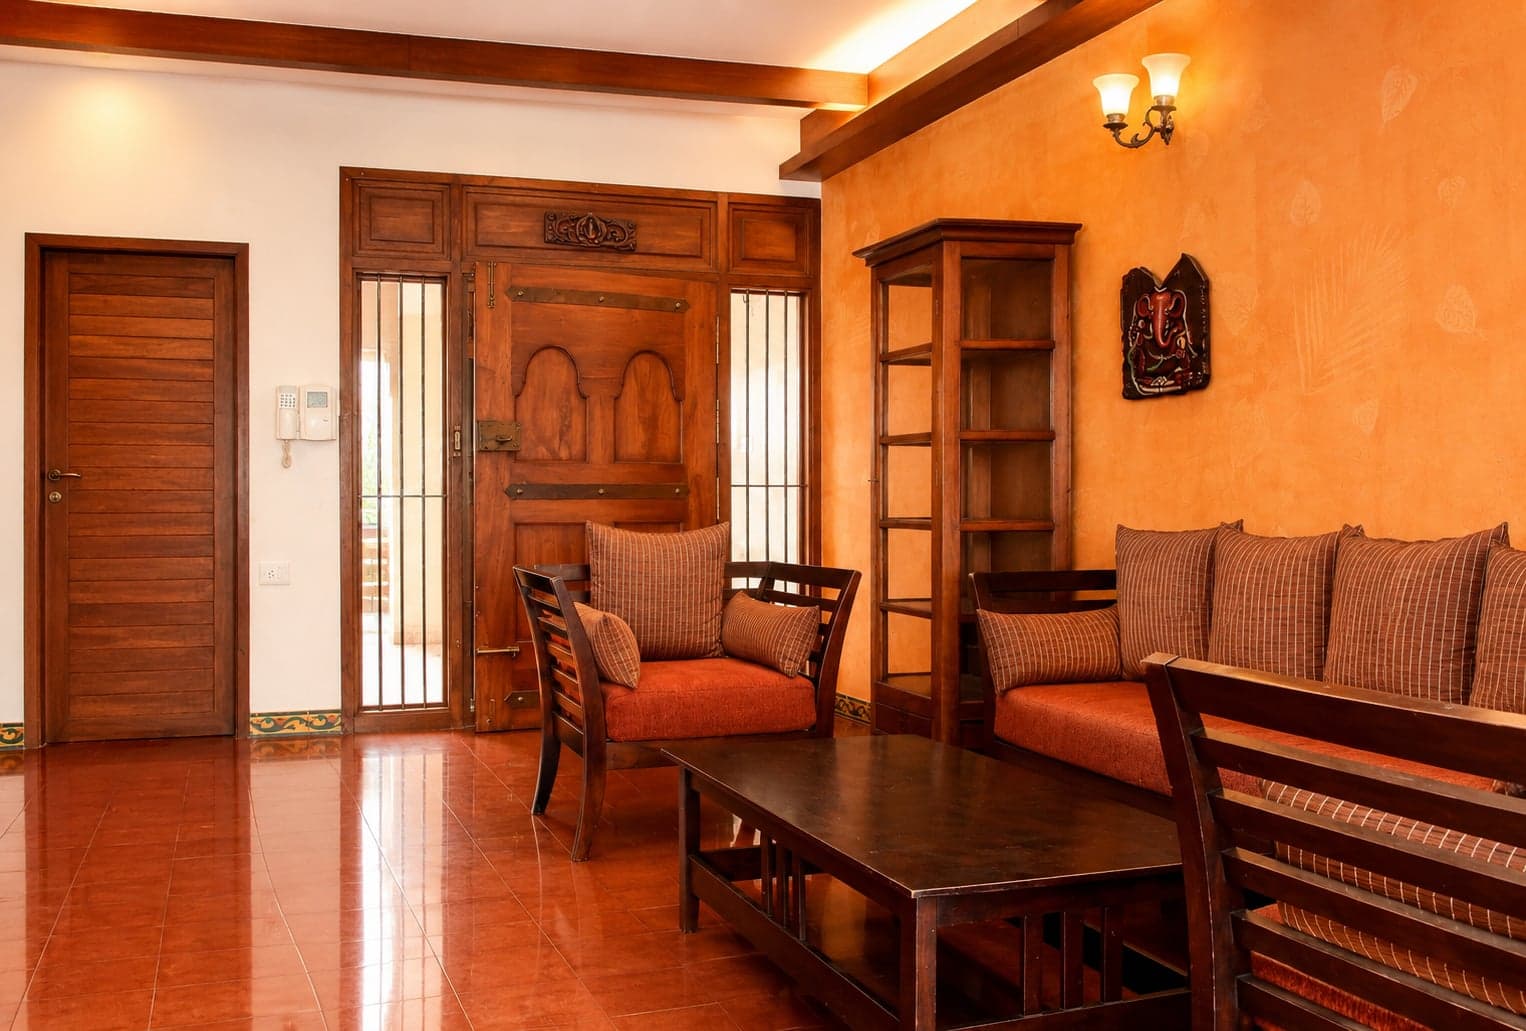
Designed as a warm and contemporary family home, this 3,000 sq.ft. residence balances clean modern lines with timeless materials to create interiors that are elegant, comfortable, and functional. The design follows a restrained palette of neutral tones, rich wood finishes, and natural stone, allowing each space to feel bright, spacious, and inviting.
The living and dining spaces are planned as interconnected volumes, creating seamless visual continuity while maintaining distinct zones for relaxation and entertaining. Custom-designed furniture, integrated storage, subtle ceiling details, and carefully layered lighting enhance the spatial experience without overwhelming the architecture. The dining area is complemented by a compact bar, forming a sophisticated setting for both everyday family life and social gatherings.
A covered corridor overlooking the terrace garden extends the living experience outdoors, bringing natural light and greenery into the circulation spaces. Exposed timber rafters, textured flooring, and landscaped edges create a calm transitional space that strengthens the connection between the interiors and the open-to-sky garden.
Every element—from the material palette and bespoke joinery to the lighting and detailing—was carefully curated to deliver a residence that is refined, enduring, and tailored to the client's lifestyle.