All projectsResidential · 2025
Ravi Indra Residence, Madurai
A shared home for two brothers in Madurai, its footprint planned around an existing mature mango tree preserved at the site's front.
- Type
- Residential
- Location
- Madurai, Tamil Nadu
- Client
- Ravi Krishnan
- Site area
- 3,815.67 sq.ft
- Built-up area
- 6,691.77 sq.ft
- Configuration
- Ground floor: parking & studio; first & second floors: 3BHK residences
- Scope
- Architecture & Interior Design
- Year
- 2025
- Status
- Under Construction
Conceived as a shared family home for two brothers, this residence balances individuality with togetherness. The ground floor accommodates parking, a dedicated studio, and common service spaces, while the upper two floors house two independent 3BHK residences, each designed to provide privacy without compromising the sense of a unified home. The project is supported on a pile foundation, ensuring structural stability for the site conditions.
A defining feature of the design is the preservation of an existing mature mango tree at the front of the site. Rather than treating it as an obstacle, the building footprint and landscape were carefully planned around the tree, allowing it to become the visual anchor of the residence and a welcoming element from the street. The irregular plot geometry was similarly embraced, resulting in landscaped open spaces that soften the built form while enhancing daylight and ventilation. The ground floor plan reflects this relationship between the building and the preserved landscape.
The planning of the residential floors is organized around a clear spatial hierarchy. A generous living room opens to a front balcony, while the dining space forms the heart of the home. Positioned between the living area and the bedrooms, the dining and kitchen together create a central spine that connects every major space. This arrangement allows circulation to remain intuitive while encouraging interaction between family members during daily routines. The kitchen is further complemented by a dedicated utility and crockery area, reinforcing efficiency without compromising openness. The typical floor plan illustrates this organization consistently across both residential levels.
Each residence comprises three bedrooms, strategically positioned to provide privacy while maintaining convenient access to the common living spaces. The inclusion of a private pooja room, multiple balconies, and generous openings ensures that every home receives abundant natural light and cross ventilation. A centrally located staircase and lift core serve both residences efficiently, creating a compact circulation zone that maximizes usable living space.
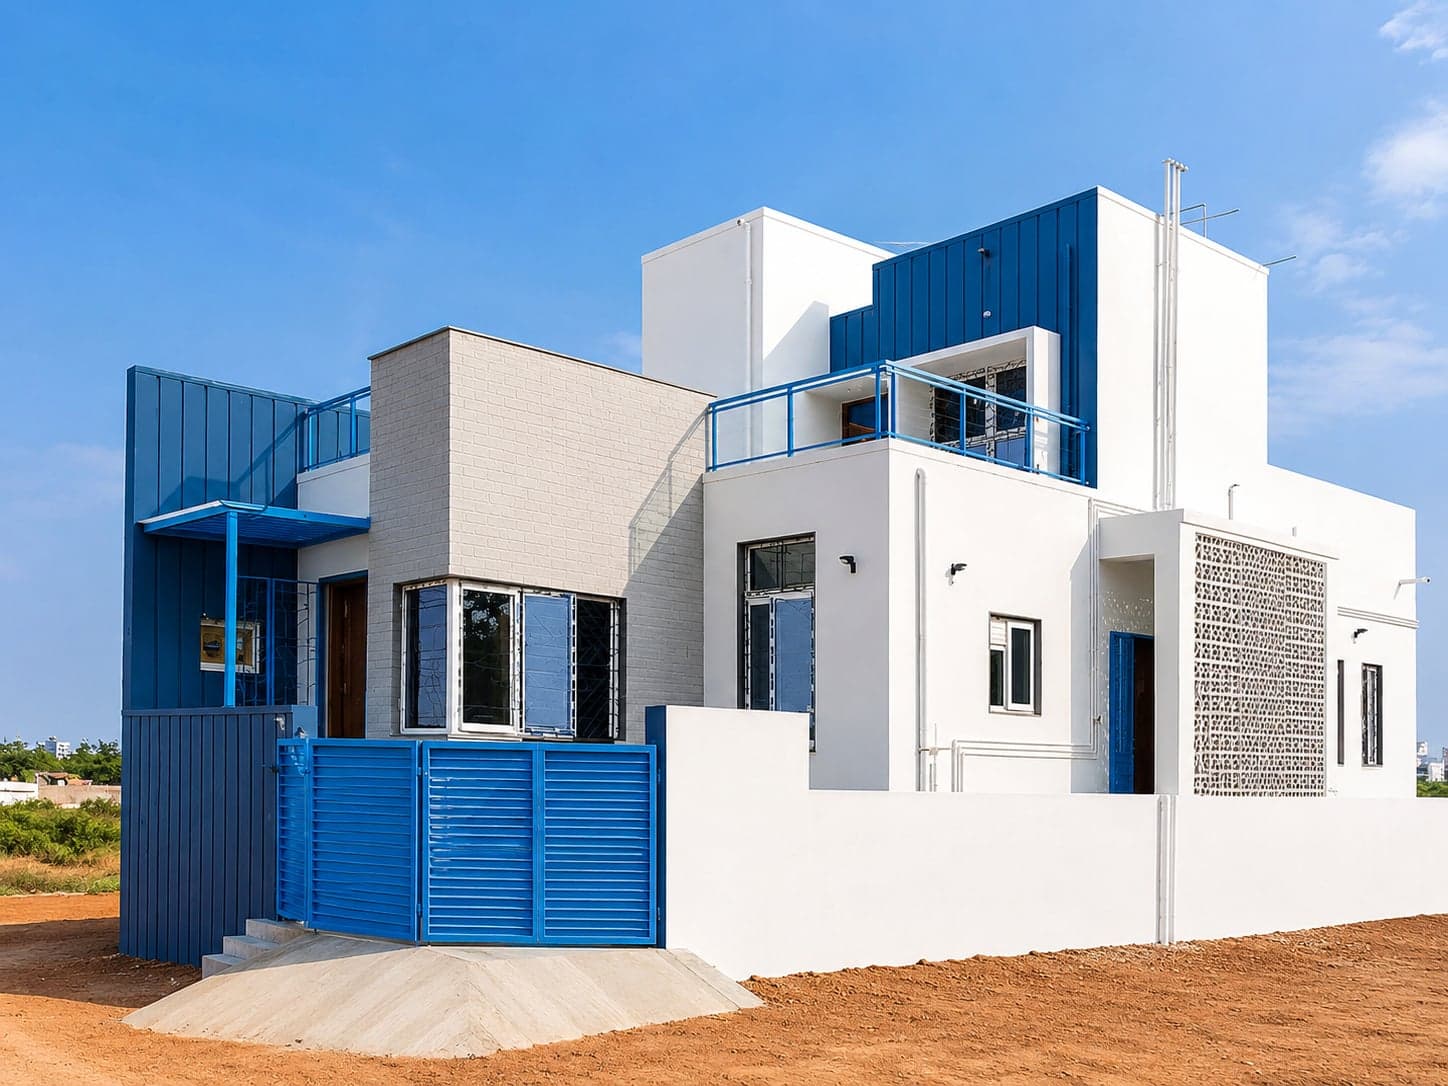
The architecture adopts a contemporary language enriched with warm material finishes and carefully proportioned forms. Deep balconies, shaded openings, and thoughtfully articulated façades respond to the climatic conditions of Madurai while creating a timeless residential character. The result is a home that celebrates family living, respects its natural surroundings, and offers two independent residences within a cohesive architectural expression.