All projectsResidential · 2023
Sherin & Ferozdeen Residence, Madurai
A Melapalayam corner-plot duplex distinguished by bold magenta accent walls against white massing, now a local landmark.
- Type
- Residential
- Location
- Melapalayam, Madurai
- Client
- Sherin & Ferozdeen
- Site area
- 1,292.11 sq.ft
- Built-up area
- 1,352.53 sq.ft
- Configuration
- Duplex Residence (3BHK)
- Scope
- Architectural Design, PMC, Interior
- Year
- 2023
- Status
- Completed
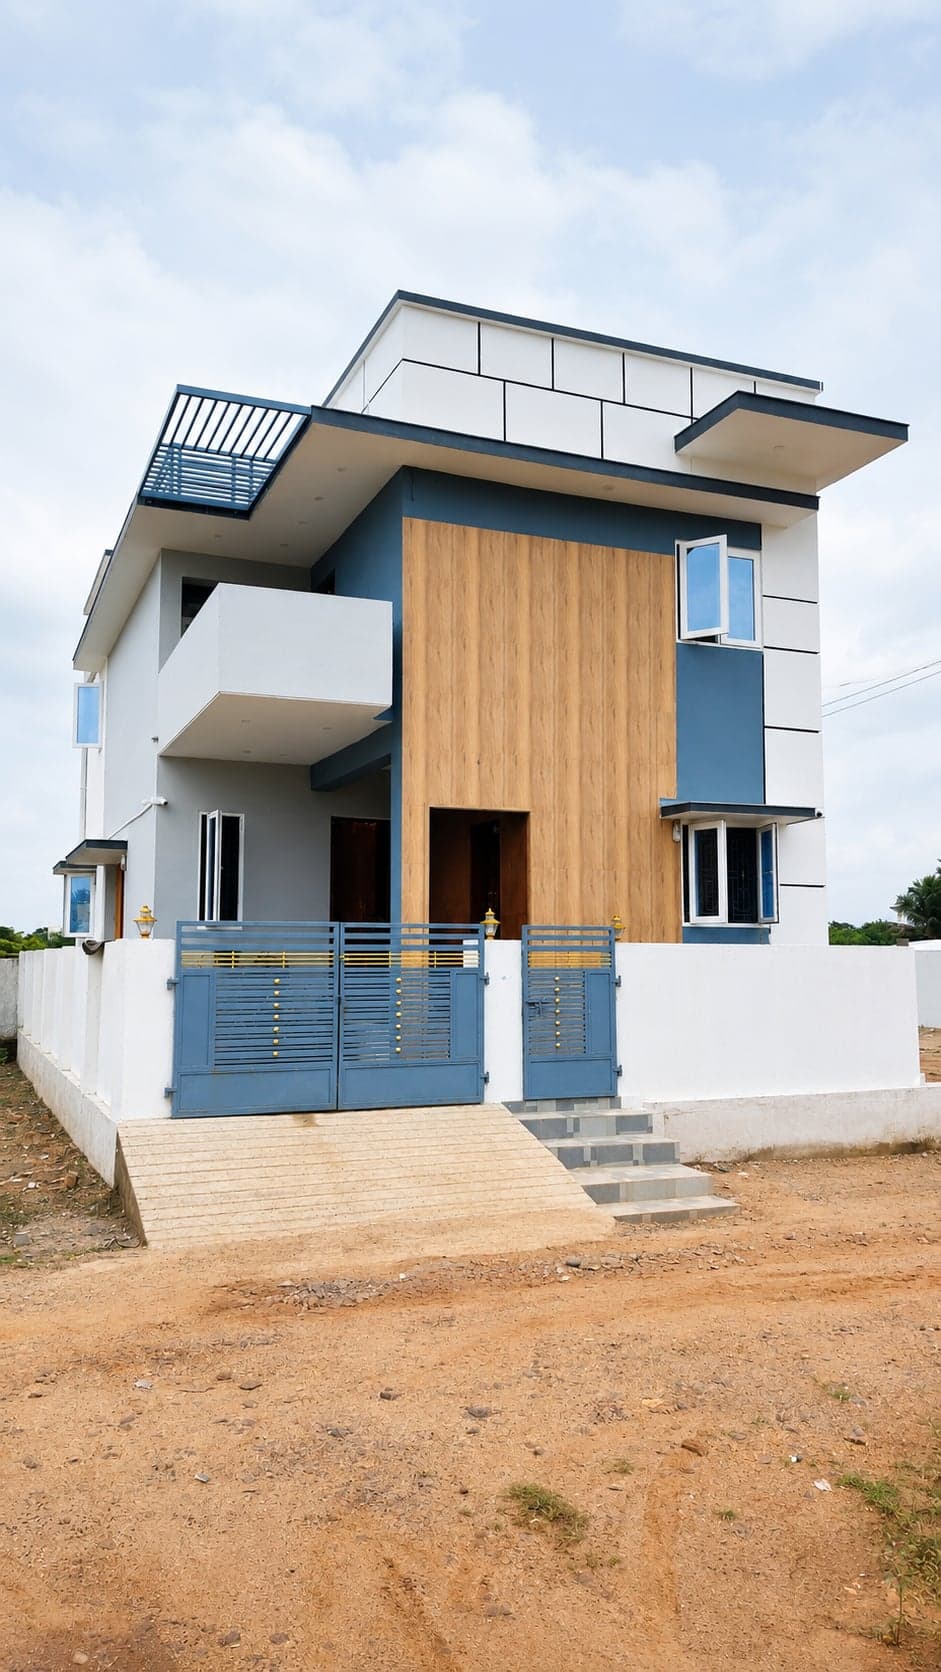
Located on a compact urban corner plot in Melapalayam, Madurai, this 3BHK duplex residence was designed to maximize usable living space while establishing a strong architectural identity. The house has become a recognizable local landmark, distinguished by its bold white massing contrasted with vibrant magenta accent walls, creating a memorable presence within the neighborhood.
The planning organizes the living, dining, kitchen and master bedroom on the ground floor, while two additional bedrooms on the first floor open onto a spacious terrace, providing both private and shared outdoor space. The layout emphasizes efficient circulation, natural daylight and cross ventilation, ensuring that every room receives adequate light and air despite the compact site dimensions.
The architectural language is intentionally contemporary, relying on clean geometric forms, deep projections and carefully framed openings rather than excessive ornamentation. A restrained material palette, combined with the vibrant color scheme, gives the residence a distinctive character while remaining economical to construct and maintain. The result is a practical family home that balances functionality, visual identity and long-term durability within a modest residential footprint.