All projectsResidential · 2023
Khaja Residence, Tirunelveli
A corner-plot residence built around a naturally lit stairwell light-court, planned for a future second bedroom without altering its footprint.
- Type
- Residential
- Location
- Tirunelveli, Tamil Nadu
- Client
- Khaja
- Site area
- 1,403.50 sq.ft
- Built-up area
- 1,245.20 sq.ft
- Configuration
- Duplex Residence (1BHK, with provision for two more bedrooms)
- Scope
- Architectural Design
- Year
- 2023
- Status
- Completed
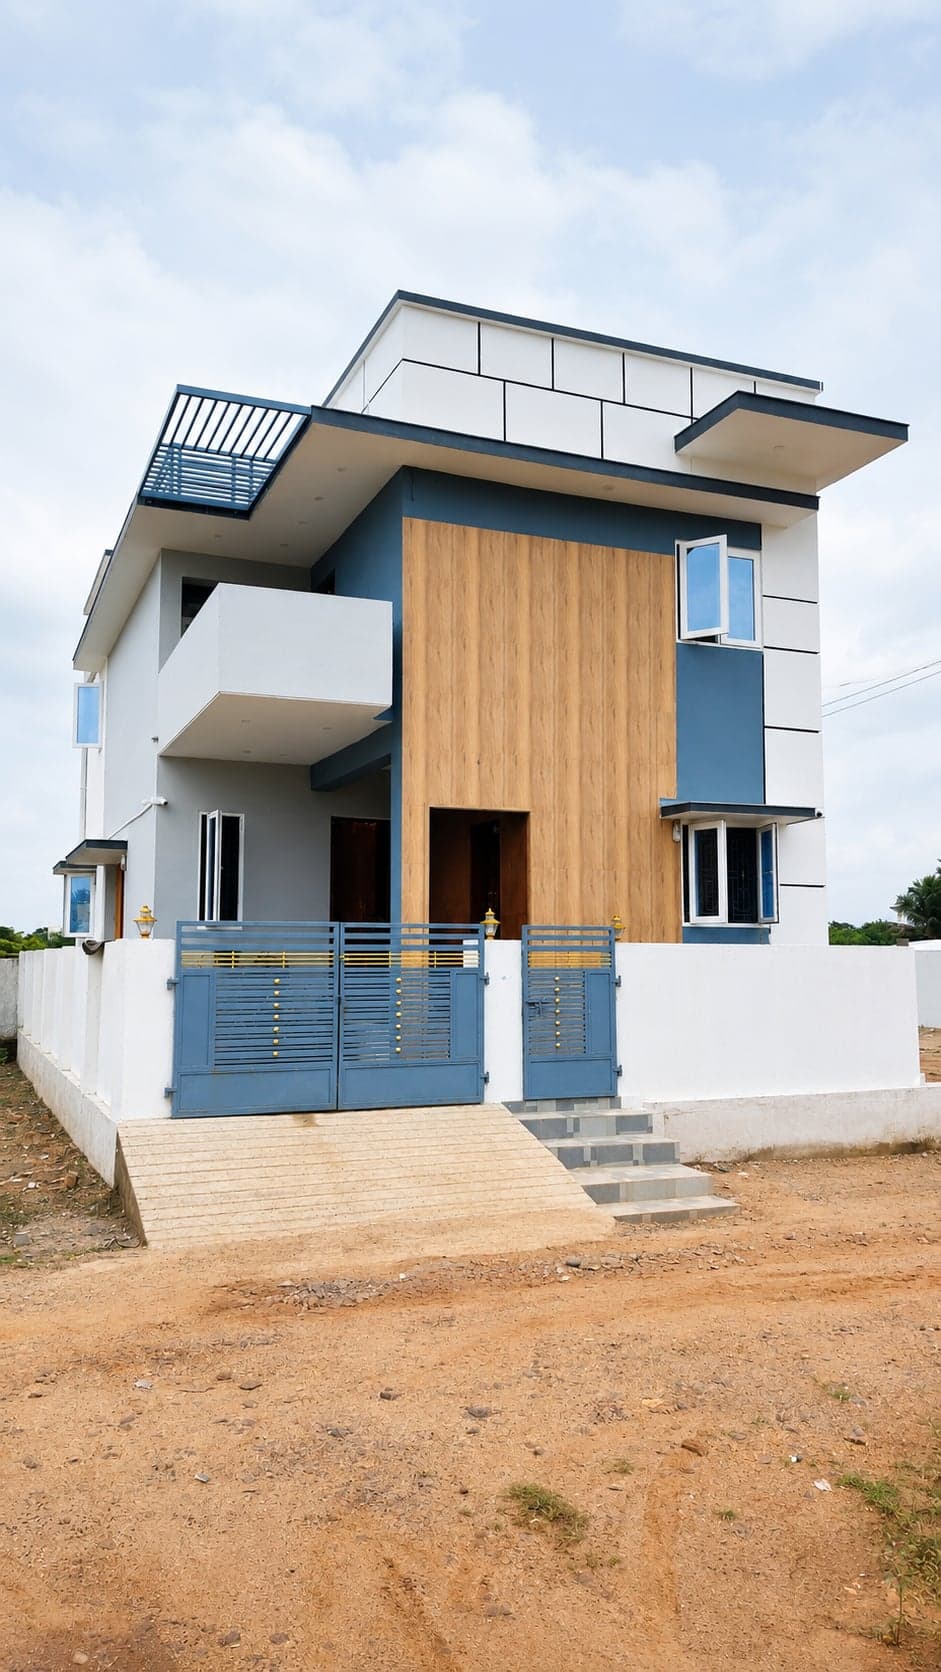
Designed for a prominent corner site, this residence demonstrates how thoughtful planning can maximize natural light, ventilation, and spatial quality within a compact footprint. With no setback permitted on one side of the plot, the design strategically avoids openings along the shared edge while introducing light through carefully positioned corner windows, a double-height window, and an internally lit stairwell.
The architectural expression is defined by a composition of interlocking volumes, contrasting textures, and a restrained material palette. The massing is intentionally broken down into distinct forms, reducing the perceived scale of the building while giving each functional space its own architectural identity. This approach creates a contemporary façade that responds elegantly to its corner location.
Planned with an incremental housing concept, the residence is fully functional in its current phase while allowing seamless future expansion. The house is presently designed as a single-bedroom residence, with structural provisions already incorporated for an additional bedroom and bathroom on the first floor. This enables the home to evolve with the family's future requirements without compromising the original design intent.
A defining feature of the project is the staircase, which functions as a light court, drawing daylight and fresh air deep into the centre of the home. This vertical volume also visually connects the different levels, enhancing openness despite the compact site.
The double-height dining space forms the spatial heart of the residence, creating a generous sense of volume and allowing natural light to penetrate both floors. Large corner glazing and the double-height window reinforce this experience, making the interiors bright throughout the day while strengthening the connection between indoor and outdoor spaces.
The kitchen is planned with a dedicated service backyard, ensuring efficient utility functions while maintaining a clean and organized primary living area. Every space has been carefully arranged to balance privacy, functionality, and future adaptability.