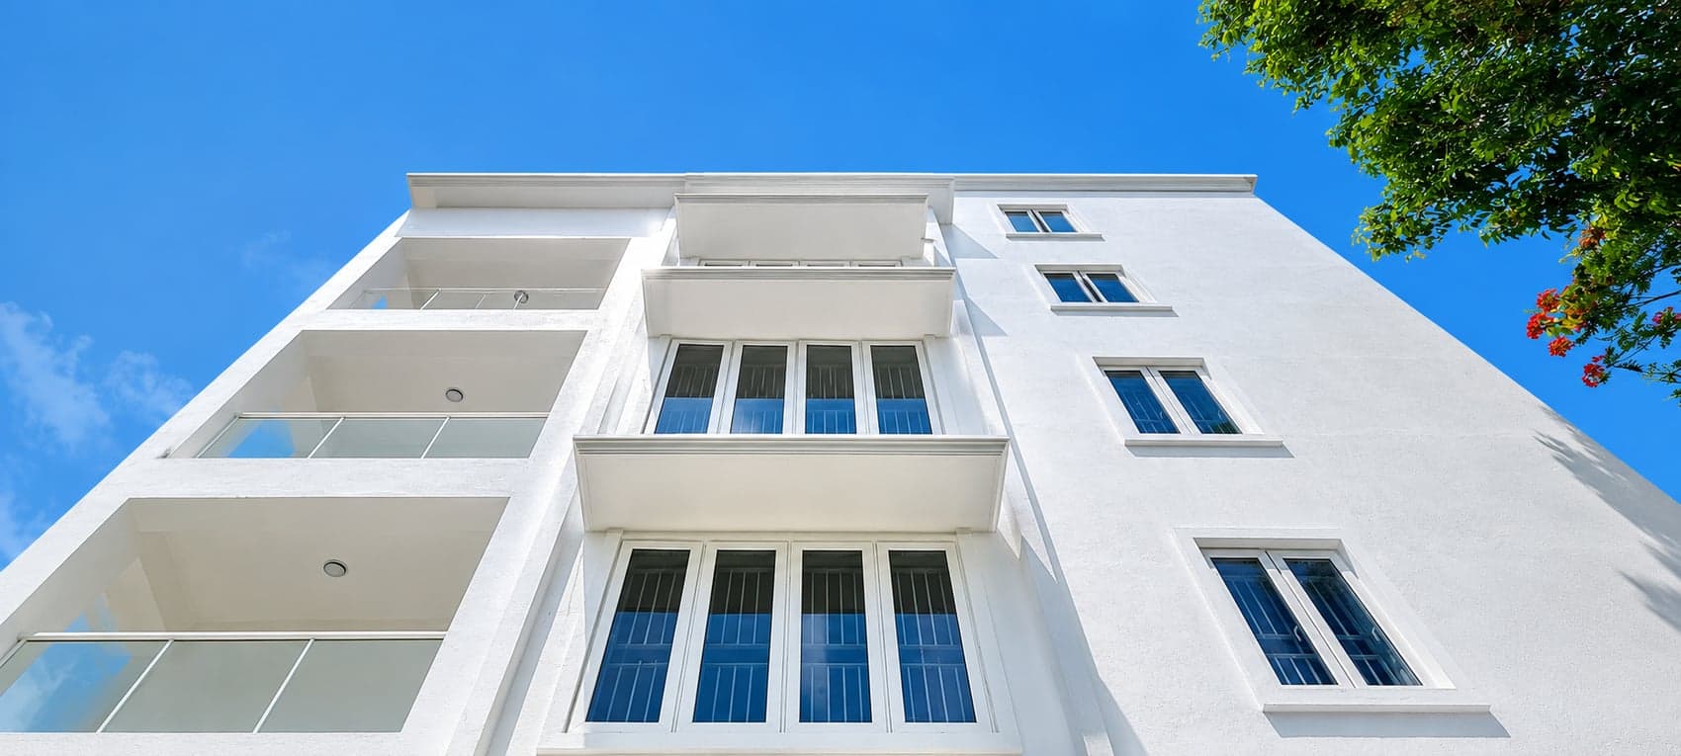
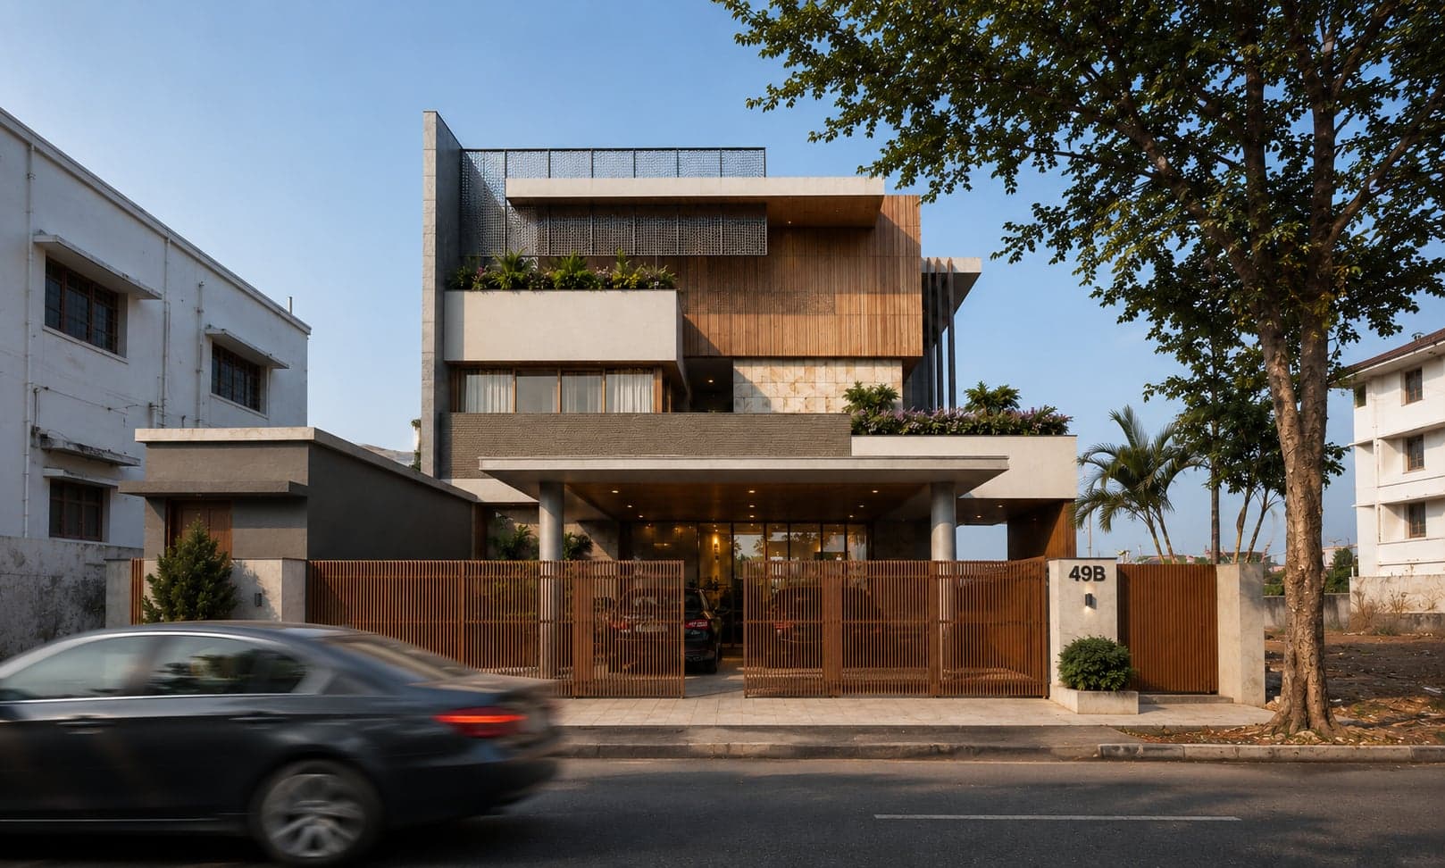
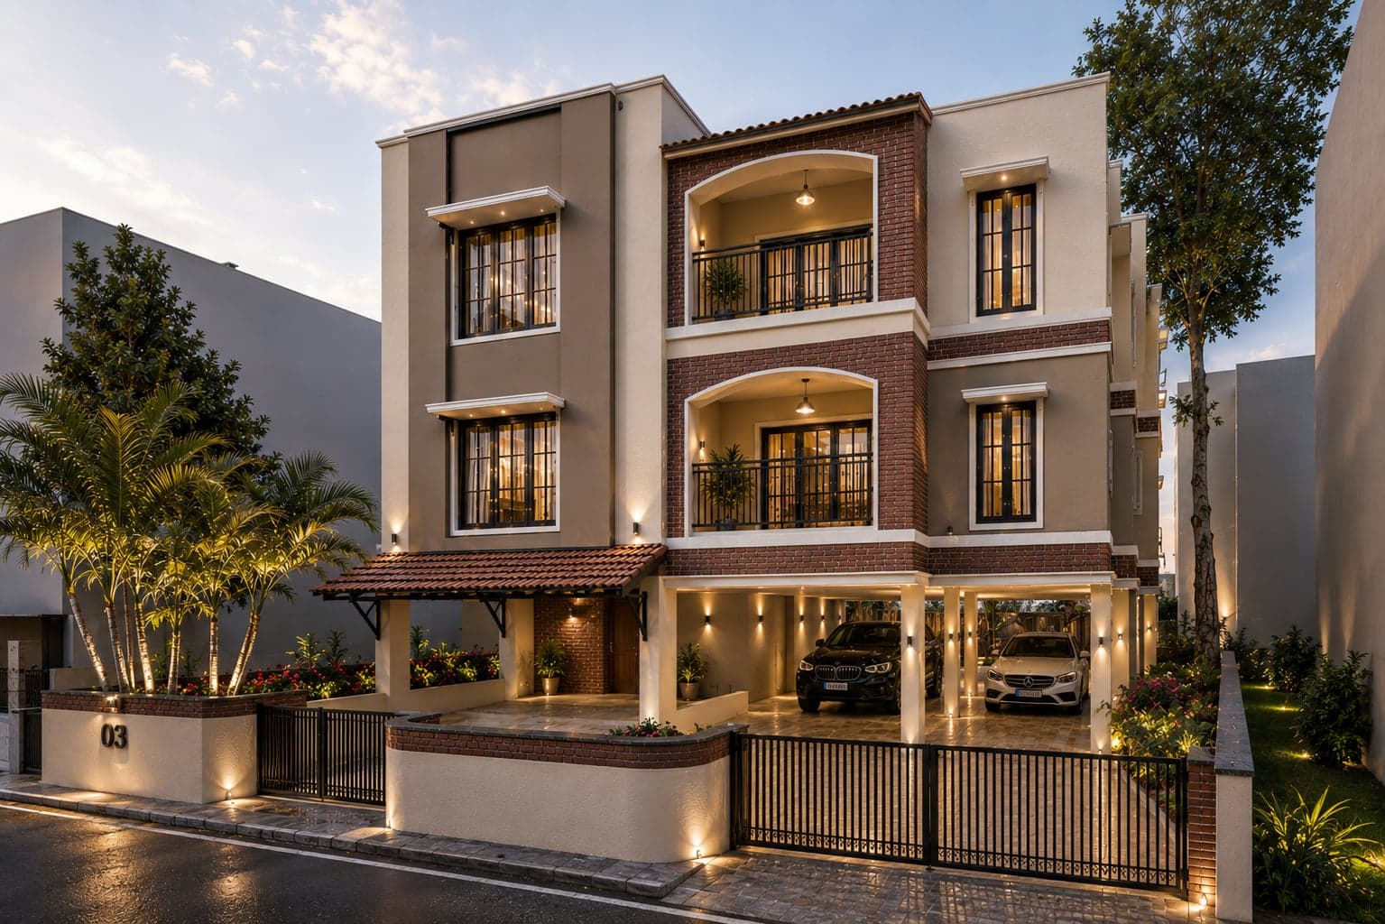
Designed on a north-facing plot of 3,230 sq. ft., Sri Raghavam is a contemporary residential development with a total built-up area of 10,738 sq. ft. The building comprises a stilt parking level, three residential floors, and a terrace with a staircase headroom.
The first and second floors accommodate two 2BHK apartments each, planned to maximise spatial efficiency, minimise circulation wastage, and provide comfortable living environments for rental occupants.
The third floor extends into an exclusive duplex penthouse designed around the client's lifestyle and aspirations. The residence accommodates three bedrooms, distinct formal and informal living areas, a kitchen, dining space, and dedicated office and study rooms.
The penthouse is thoughtfully organised into two interconnected zones: private family spaces and semi-private areas for social interaction. An integrated indoor garden, complemented by skylights and natural daylight, introduces a sense of openness and tranquillity, creating a retreat from the surrounding urban environment.
Across all levels, the planning responds to Vastu principles while prioritising functionality, daylight, and efficient spatial organisation. The project balances the practical requirements of rental housing with the comfort and individuality of a private family residence.