All projectsResidential · 2023
Kannan Residence, Mayiladuthurai
A garden-set Mayiladuthurai residence wrapped in a continuous blue accent band, balancing generous indoor space with outdoor planting.
- Type
- Residential
- Location
- Mayiladuthurai, Tamil Nadu
- Client
- Kannan
- Site area
- 2,400 sq.ft
- Built-up area
- 2,352 sq.ft
- Configuration
- 3BHK Residence
- Scope
- Architecture & Interior Design
- Year
- 2023
- Status
- Completed
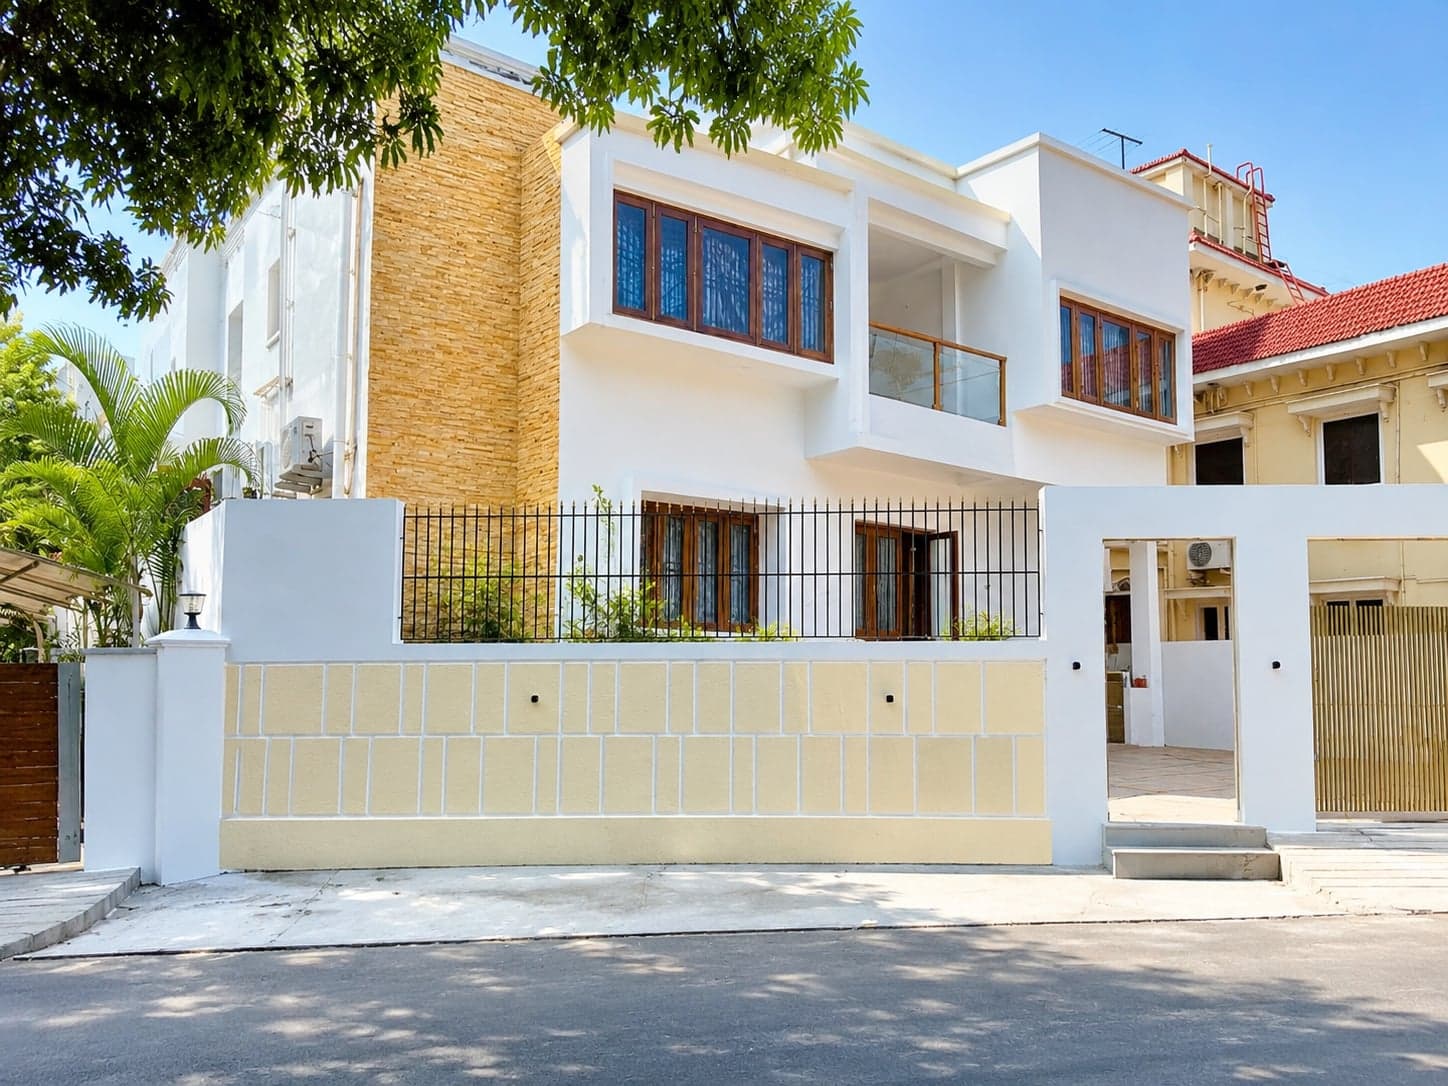
Designed for a family seeking generous indoor spaces without compromising on outdoor living, the residence is planned around a balanced relationship between built form and landscaped open areas. The layout accommodates a spacious living and dining zone on the ground floor with a guest bedroom for accessibility, while the first floor houses two private bedrooms. An upper-level family lounge extends the usable living space and connects seamlessly to the terrace, creating an informal gathering area for the family.
A key feature of the project is the generous setback space reserved for gardening, allowing the house to breathe on all sides while improving daylight, ventilation and visual connection with the outdoors. Large openings, balconies and terraces help bring natural light deep into the interiors, creating bright and comfortable living spaces throughout the day.
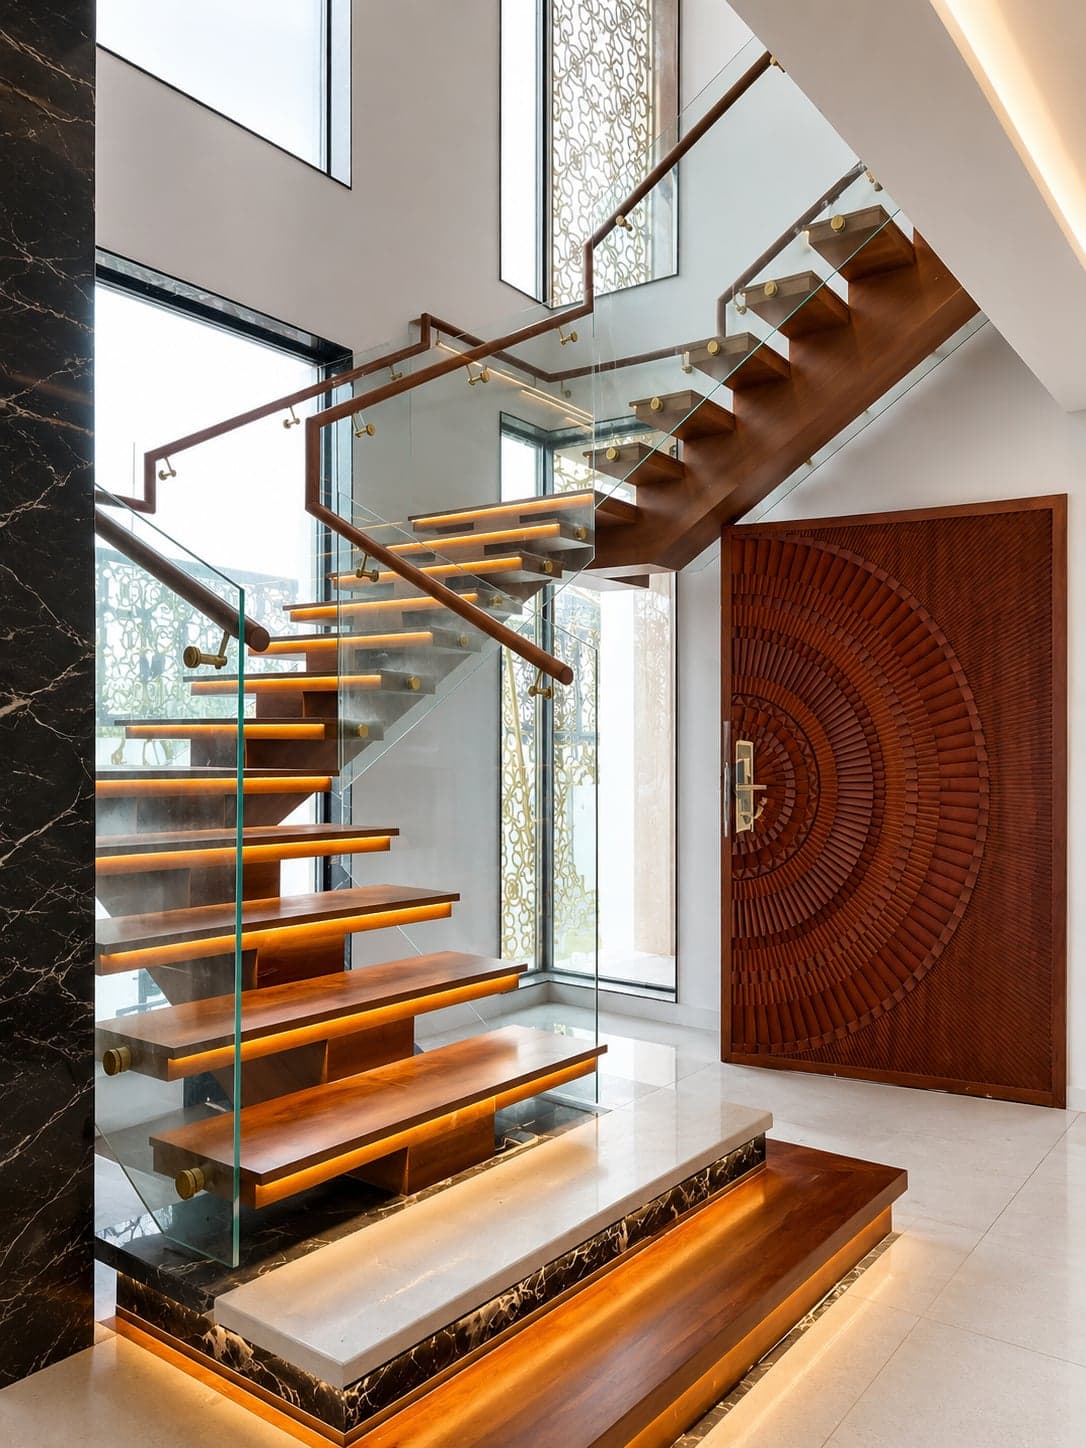
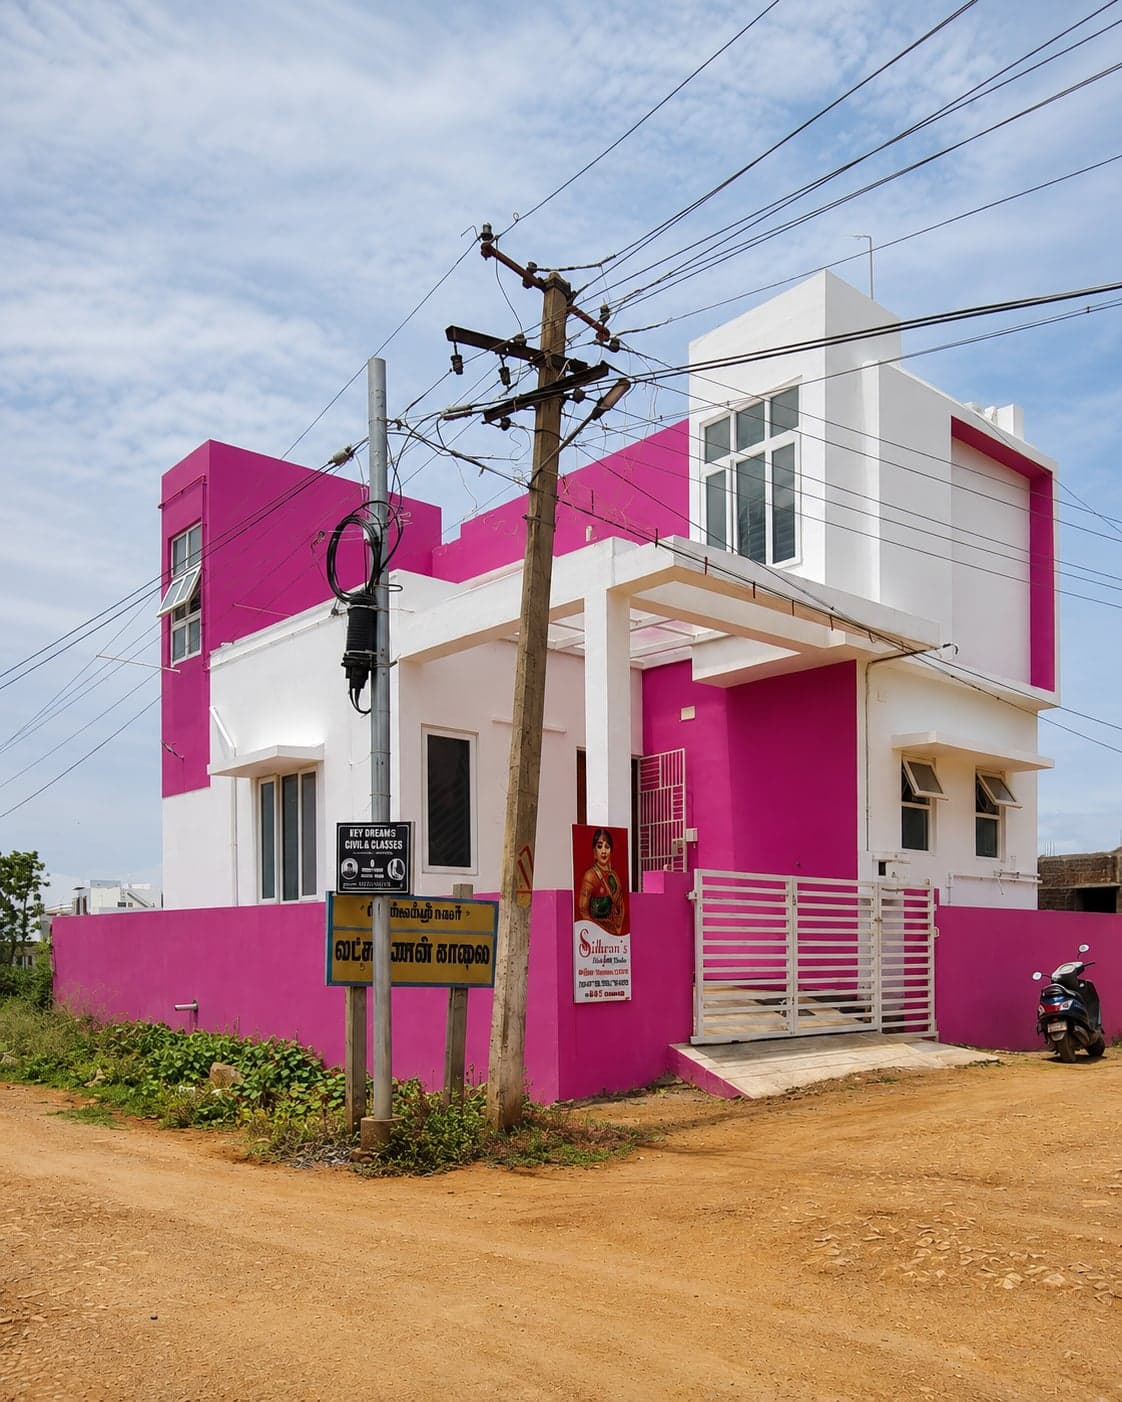
The architectural language is contemporary, defined by clean geometric forms and a restrained material palette. Inside, the interiors are distinguished by a continuous blue accent that wraps around the spaces at mid-wall height and extends into the exposed beams, creating a strong visual identity while maintaining cohesion across rooms. The result is a residence that balances functionality, openness and character, offering comfortable family living with a distinctive architectural expression.