All projectsResidential · 2023
Kamal Residence, France
A duplex residence near Chemin Marial designed to French planning and construction norms, with room reserved for a future garage and portico.
- Type
- Residential
- Location
- Chemin Marial, France
- Client
- Kamal
- Site area
- 4,873.76 sq.ft
- Built-up area
- 1,556.96 sq.ft
- Configuration
- Duplex Residence (2BHK)
- Scope
- Architecture, Interior Design & Landscape Design
- Year
- 2023
- Status
- Completed
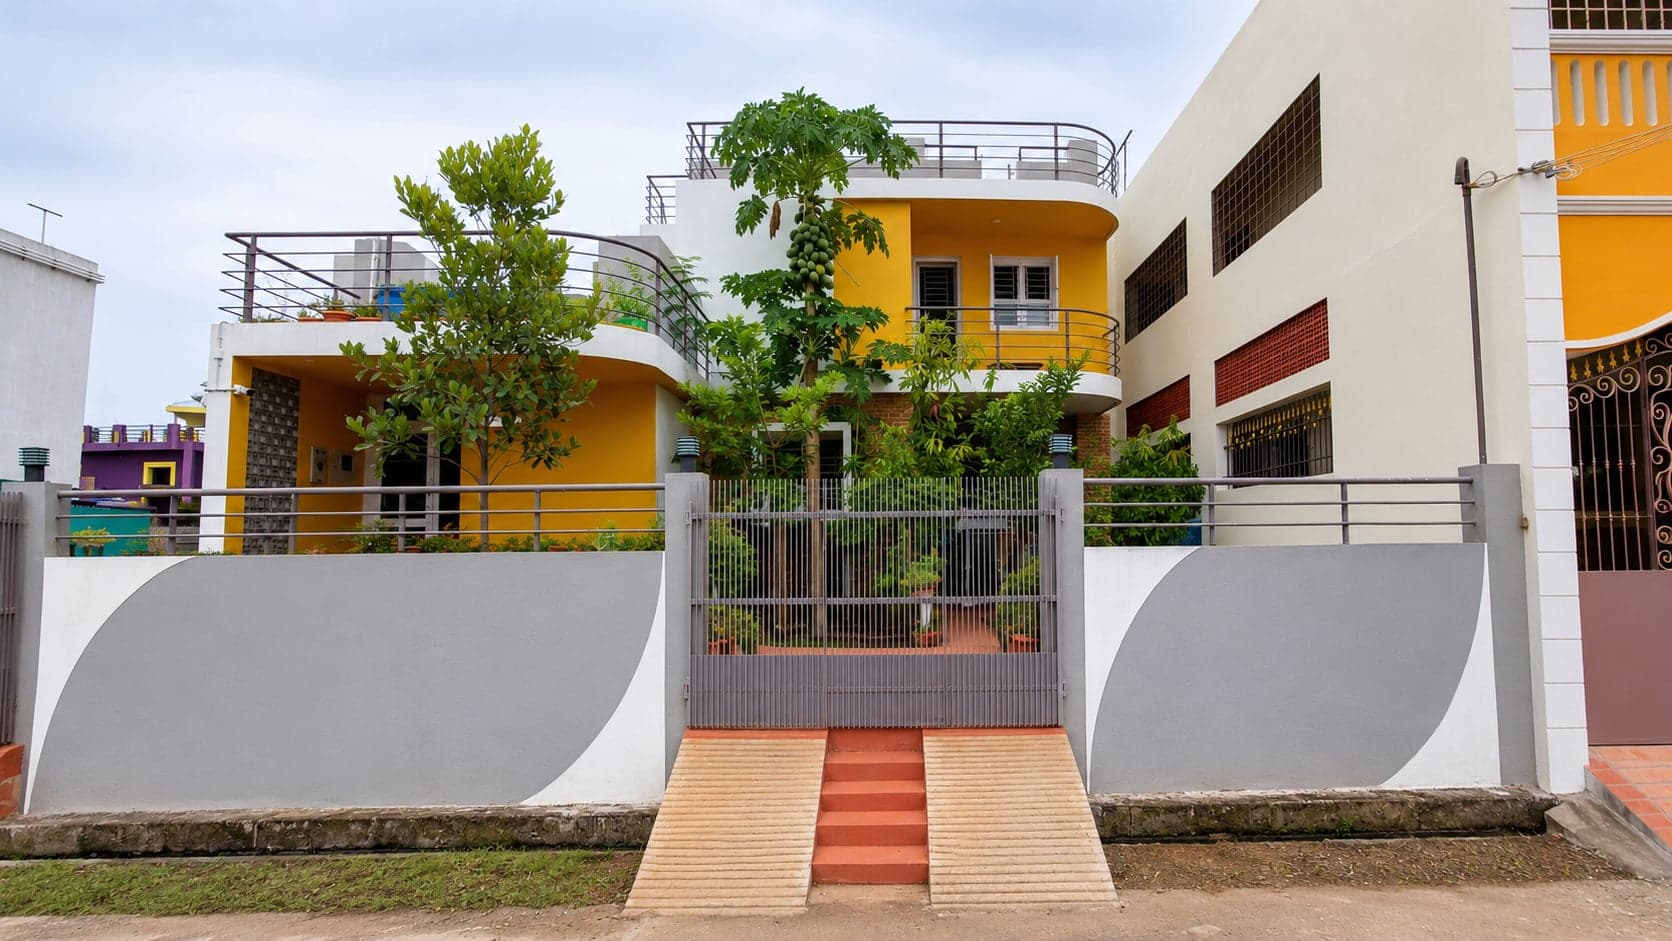
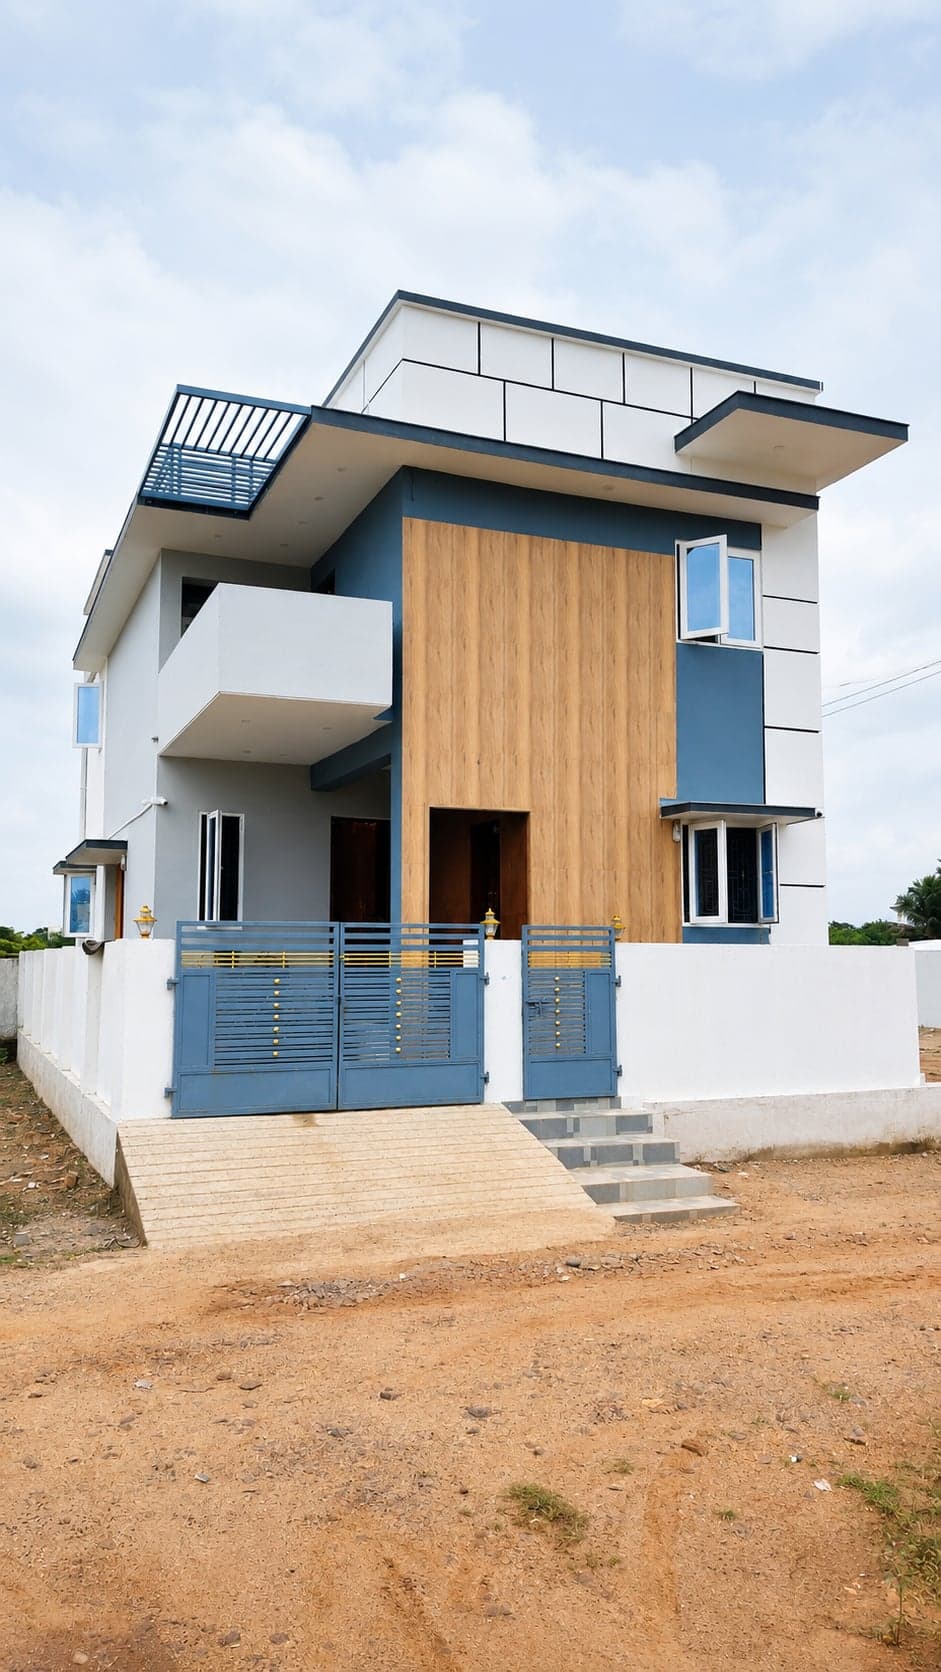
Designed in accordance with local French planning regulations and construction practices, the residence adopts a simple yet refined architectural language that responds to both the surrounding neighbourhood and the regional climate. The compact built form, sloping tiled roof and carefully proportioned openings create a timeless appearance while ensuring durability, energy efficiency and comfortable year-round living.
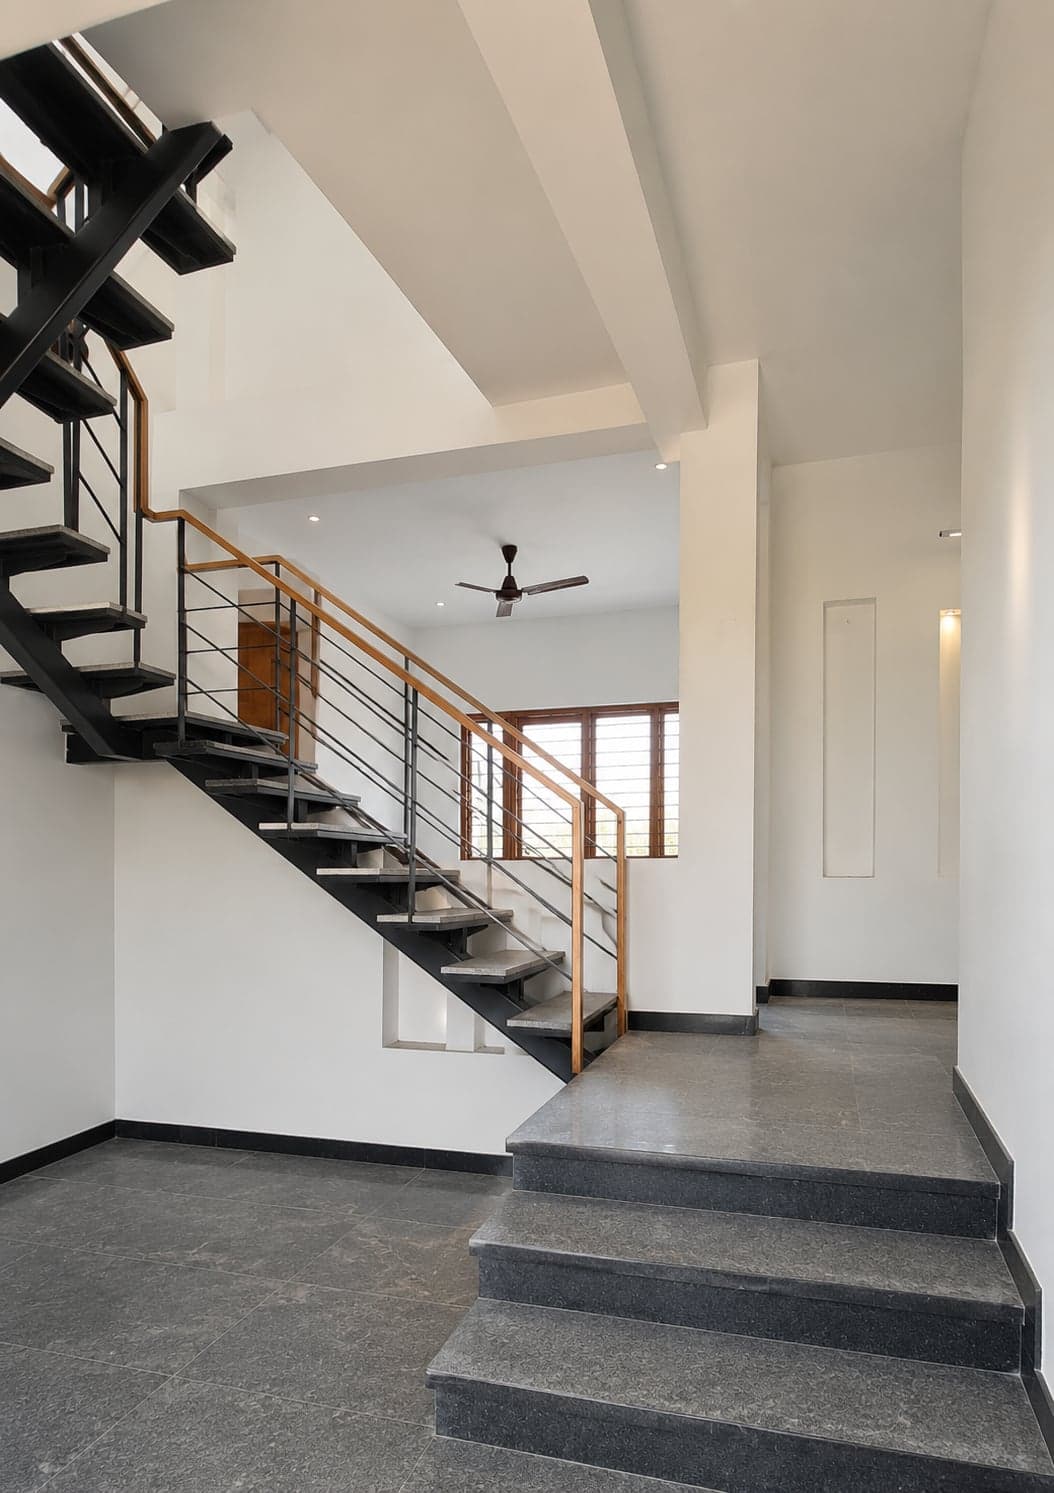
The planning prioritizes functionality and flexibility. Living, dining and kitchen spaces are organized as an open, naturally lit environment on the ground floor, while the upper level accommodates the private family spaces. Window placement, internal circulation and room orientation were carefully planned to maximize daylight, cross ventilation and visual connection to the landscape without compromising privacy.
A key aspect of the design was preserving future adaptability. Sufficient open space was intentionally retained on the site to accommodate a future garage and covered portico without affecting the overall planning of the residence. The landscape complements the architecture with generous green areas and outdoor spaces, creating a balanced residential environment that is practical today while allowing seamless expansion in the future.