All projectsResidential · 2023
Farmanullah Residence
A compact Aruppukottai duplex using double-height volumes and vertically stacked windows to bring daylight deep into a tight urban footprint.
- Type
- Residential
- Location
- Aruppukottai, Virudhunagar District
- Client
- Farmanullah
- Site area
- 1,099.41 sq.ft
- Built-up area
- 1,427 sq.ft
- Configuration
- Duplex Residence (3BHK)
- Scope
- Architectural & Interior Design, PMC
- Year
- 2023
- Status
- Completed
Designed on a compact urban site, the residence demonstrates how thoughtful spatial planning can create a home that feels significantly larger than its footprint. The 3BHK layout is organized over two levels, with the living, dining and kitchen forming a continuous sequence that maximizes usability while maintaining clear zoning between public and private spaces. The ground floor accommodates the common areas and one bedroom, while the first floor houses two additional bedrooms and a family lounge.
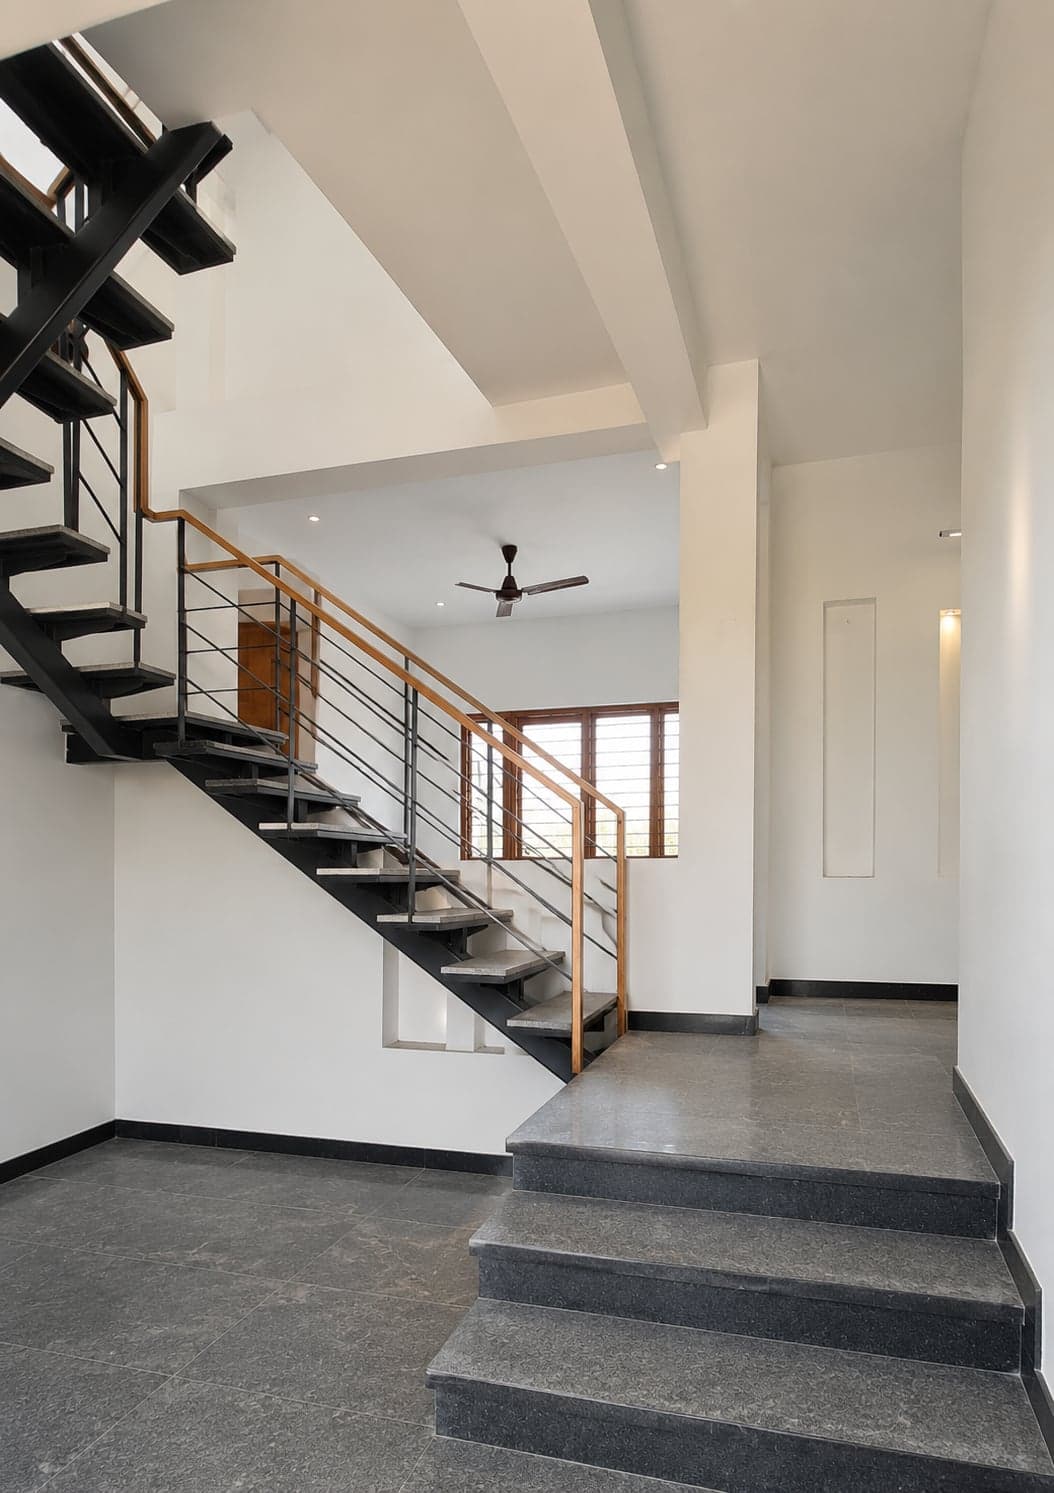
The defining feature of the project is its internal volumetric planning. Double-height spaces, strategically positioned windows and vertically connected volumes introduce abundant daylight deep into the interiors while maintaining visual continuity across both floors. This interplay of light and volume enhances the perception of space, improves natural ventilation and creates a bright, open living environment despite the compact site dimensions.
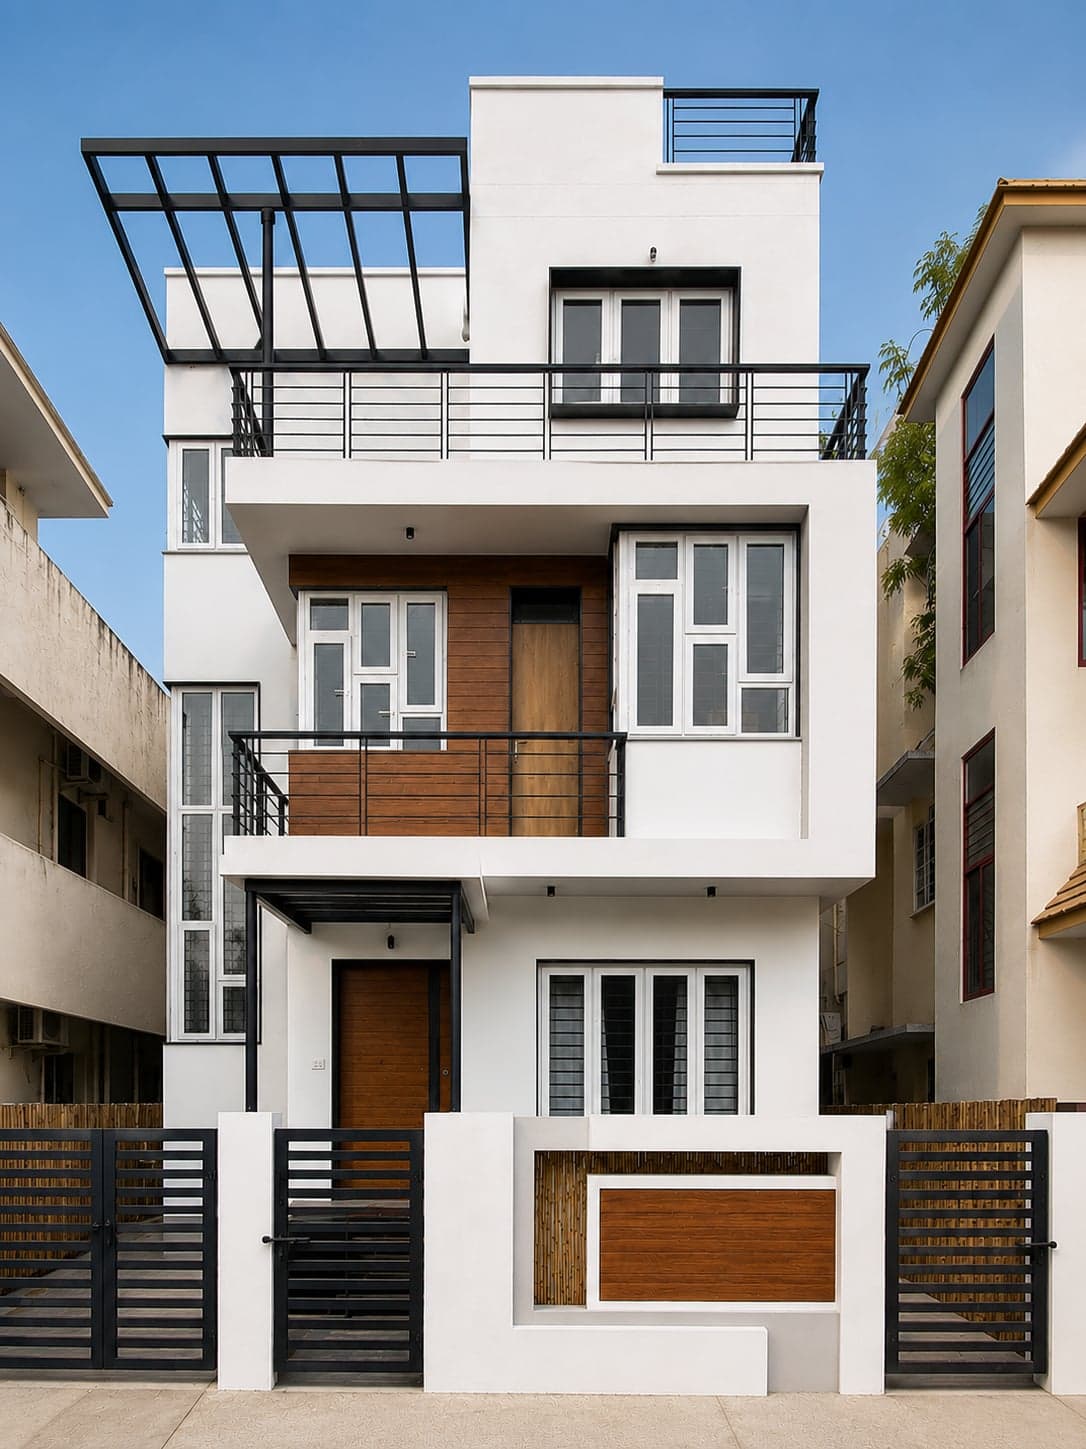
The architectural language is intentionally clean and contemporary, with a restrained material palette, black stone accents and warm interior finishes complementing the minimalist form. Every element—from circulation and storage to lighting and openings—has been carefully integrated to deliver a functional, low-maintenance family home that prioritizes comfort, daylight and efficient use of space.