All projectsResidential · 2023
Balamurugan Residence, Cuddalore
A Cuddalore family home designed for incremental expansion, its structural frame already providing for a future bedroom.
- Type
- Residential
- Location
- Cuddalore, Tamil Nadu
- Client
- Balamurugan
- Built-up area
- 2,000 sq.ft
- Configuration
- 3BHK
- Scope
- Architectural Design, Interior Design & Landscape, PMC
- Year
- 2023
- Status
- Completed
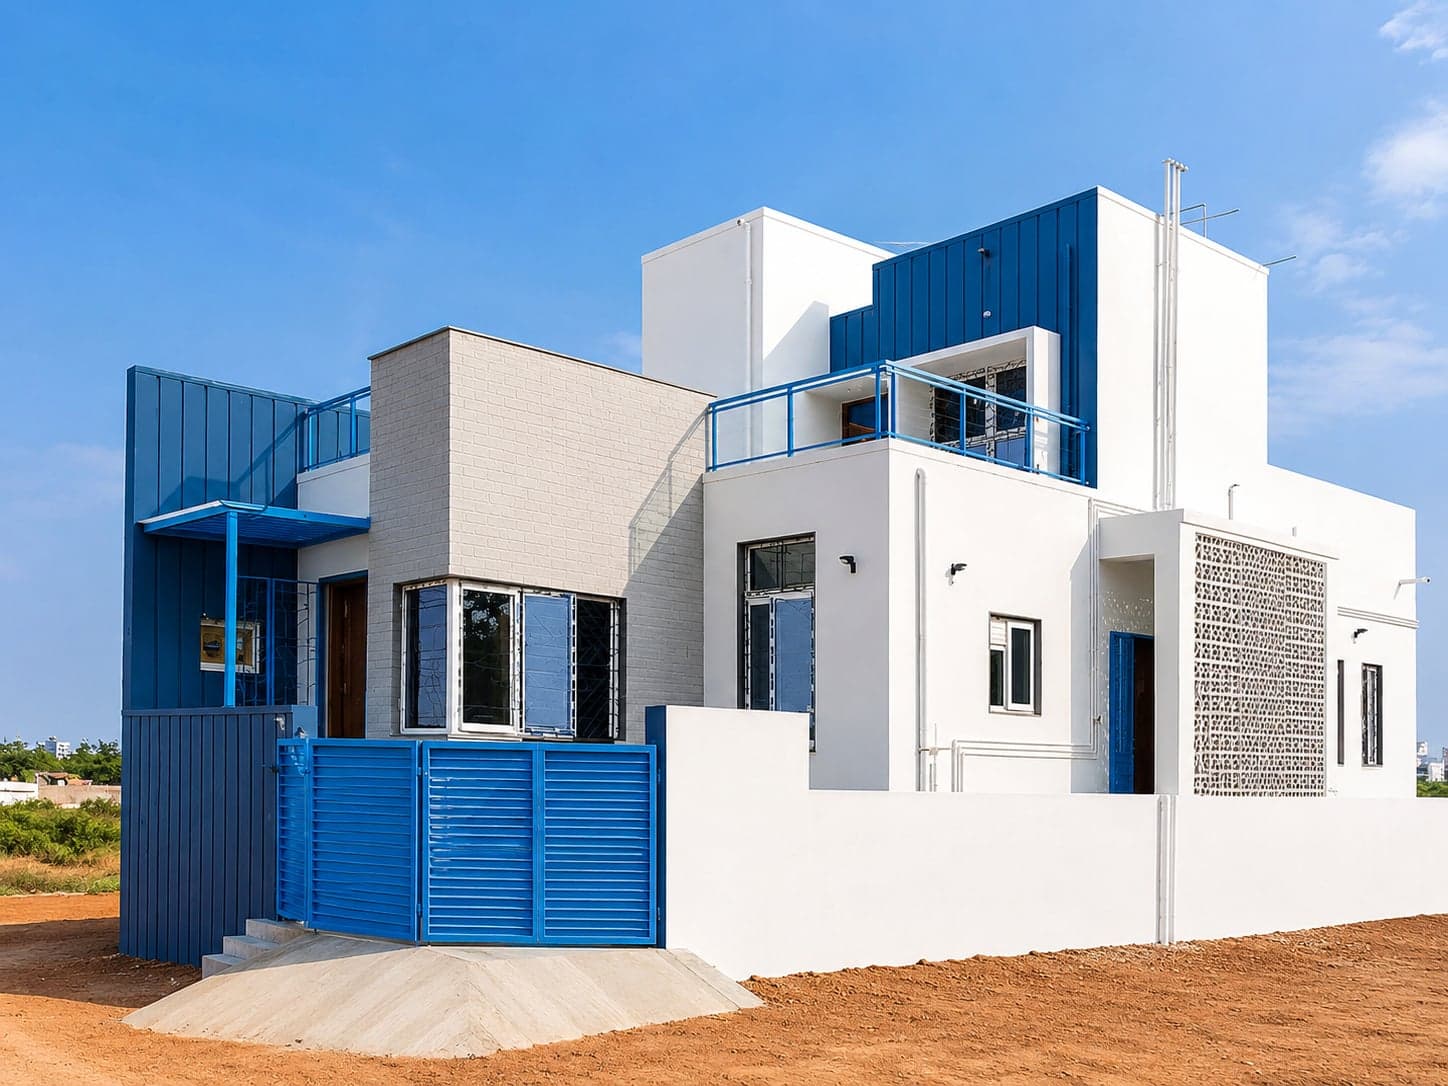
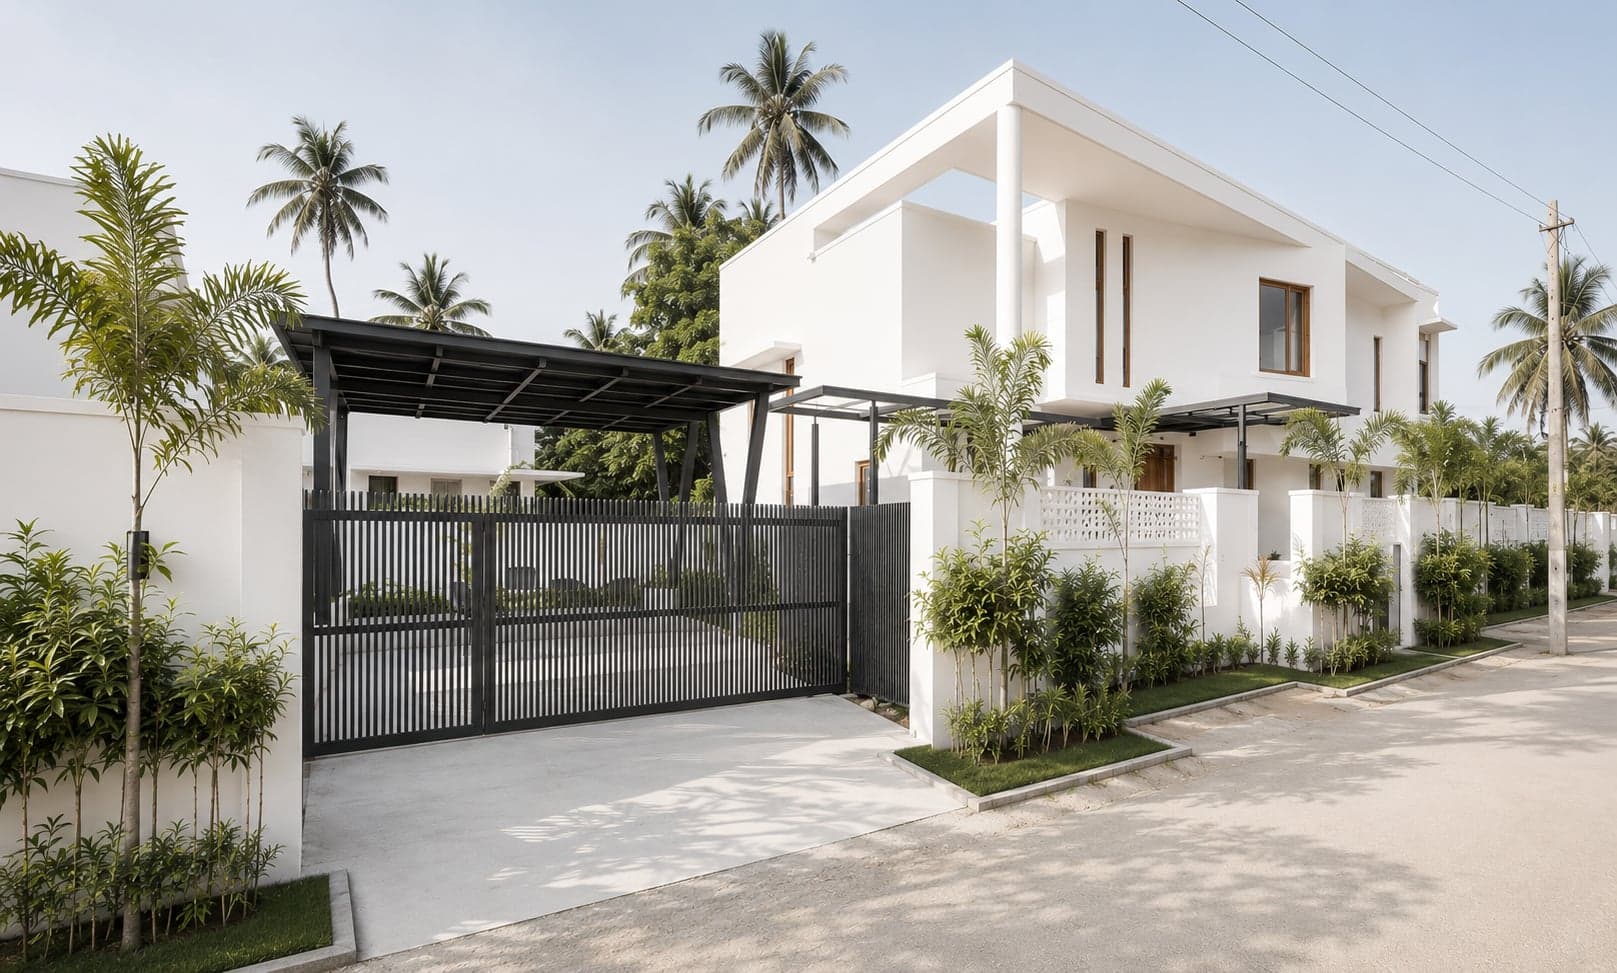
Designed as a contemporary family residence, this 2,000 sq.ft home balances immediate requirements with long-term adaptability. The ground floor incorporates an incremental planning strategy, where the structural framework, columns and roof have already been provided for a future bedroom, allowing the house to expand with minimal intervention while preserving the overall architectural language.
The planning maximizes light, ventilation and spatial openness by maintaining open spaces on all sides of the building. The living room is accentuated with a sloping roof, creating a semi double-height volume that enhances the sense of openness without increasing the overall built-up area. Large openings, the central courtyard, and carefully positioned windows bring natural daylight deep into the interiors while promoting cross ventilation throughout the house.
The interiors follow a clean and understated material palette with neutral tones, warm wood finishes, grey cabinetry and black stone countertops, allowing the architecture to remain the primary focus. The result is a residence that is functional, future-ready and climate-responsive, combining efficient planning with simple contemporary design suited to the coastal conditions of Cuddalore.