All projectsResidential · 2025
Bala Residence, Vedaranayam
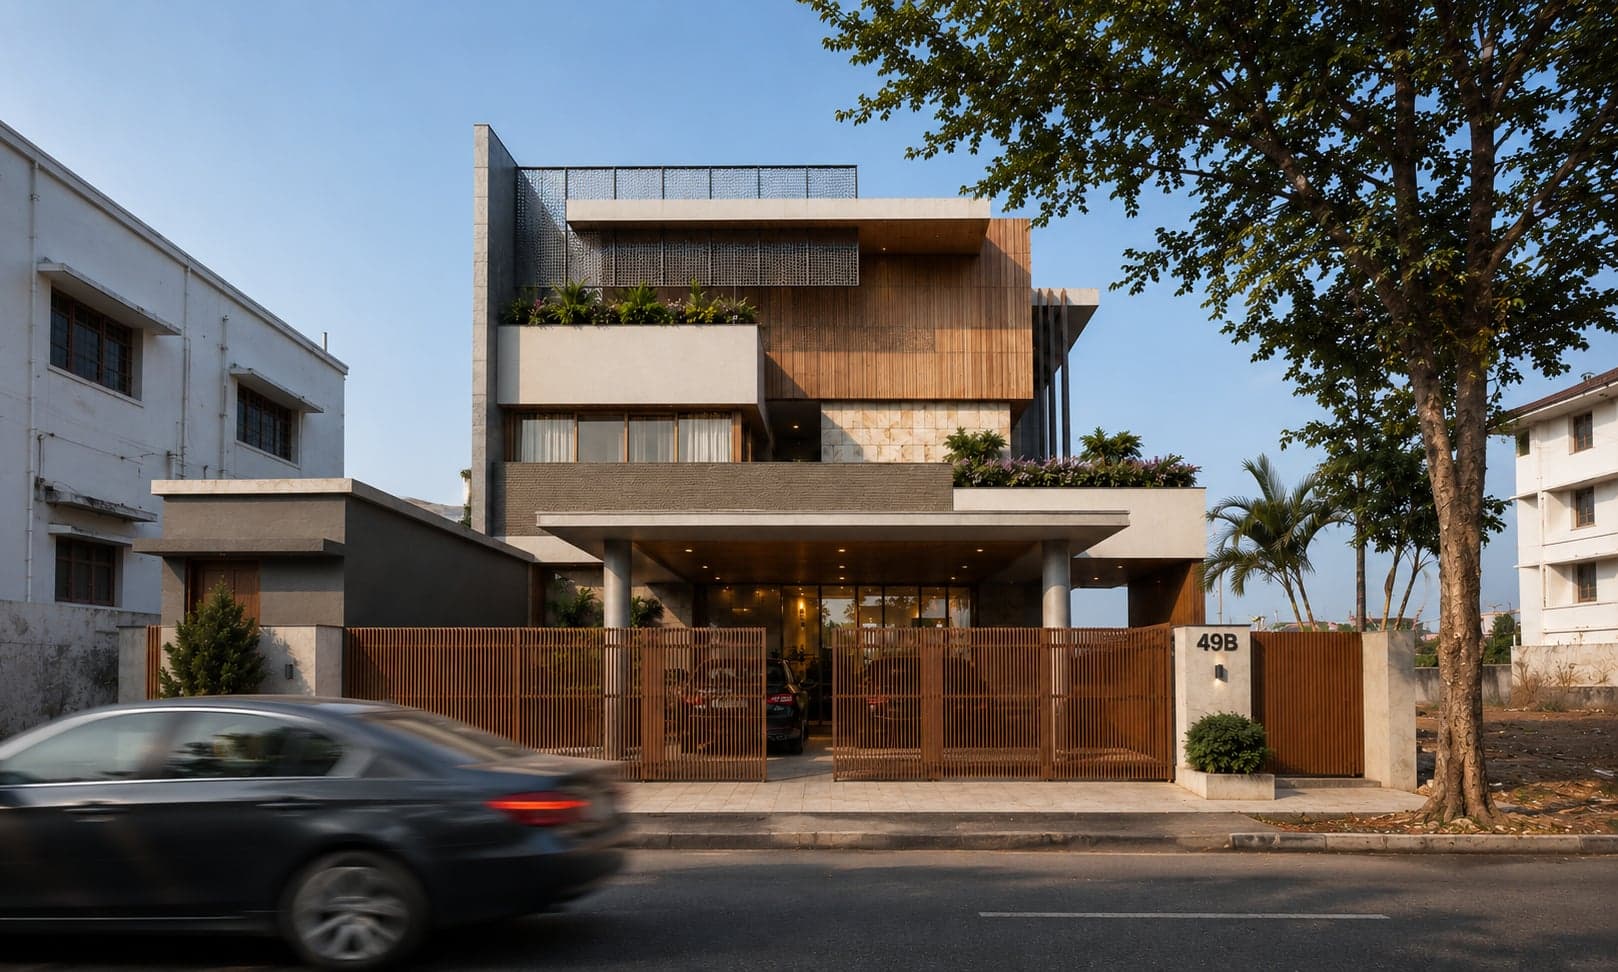
A coastal Tamil Nadu residence in natural stone and timber, its deep cantilevered slabs shading a sequence of indoor-outdoor family spaces.
- Type
- Residential
- Location
- Vedaranayam, Tamil Nadu
- Client
- Bala
- Built-up area
- 3,984.43 sq.ft
- Configuration
- 4BHK
- Scope
- Architectural & Interior Design
- Year
- 2025
- Status
- Under Construction
Designed as a contemporary tropical residence for a coastal setting, the house is planned around generous family spaces, natural ventilation, and seamless indoor-outdoor living. The ground floor accommodates formal and informal living areas, a spacious kitchen with dining, pooja room, guest bedroom, and a large verandah that extends the living spaces into the landscape. The first floor is organized as a private family zone with two secondary bedrooms, a master suite with walk-in closet, an entertainment lounge, multiple balconies, and an expansive outdoor terrace.
The architectural language is defined by clean horizontal volumes, deep cantilevered slabs, natural stone cladding, warm timber accents, and large glazed openings that create a refined yet timeless façade. Wide overhangs provide shade from the coastal climate while maximizing daylight, ensuring comfortable interiors throughout the day. The design emphasizes spaciousness, visual connectivity, and understated luxury through carefully balanced proportions and a restrained material palette.
The residence has been planned with a strong focus on functionality, privacy, and long-term adaptability. Every space is designed to enhance family interaction while maintaining distinct private zones, resulting in a home that is elegant, practical, and well-suited to contemporary living.