The proposed school was developed for a compact and irregular site with an extensive programme. The requirement includes 12 classrooms, a Hi-Tech Lab, library, Headmaster’s room, staff room for 15 members, separate student washrooms for girls and boys, and a new kitchen block. The challenge was to accommodate these functions without creating a deep, poorly lit institutional block.
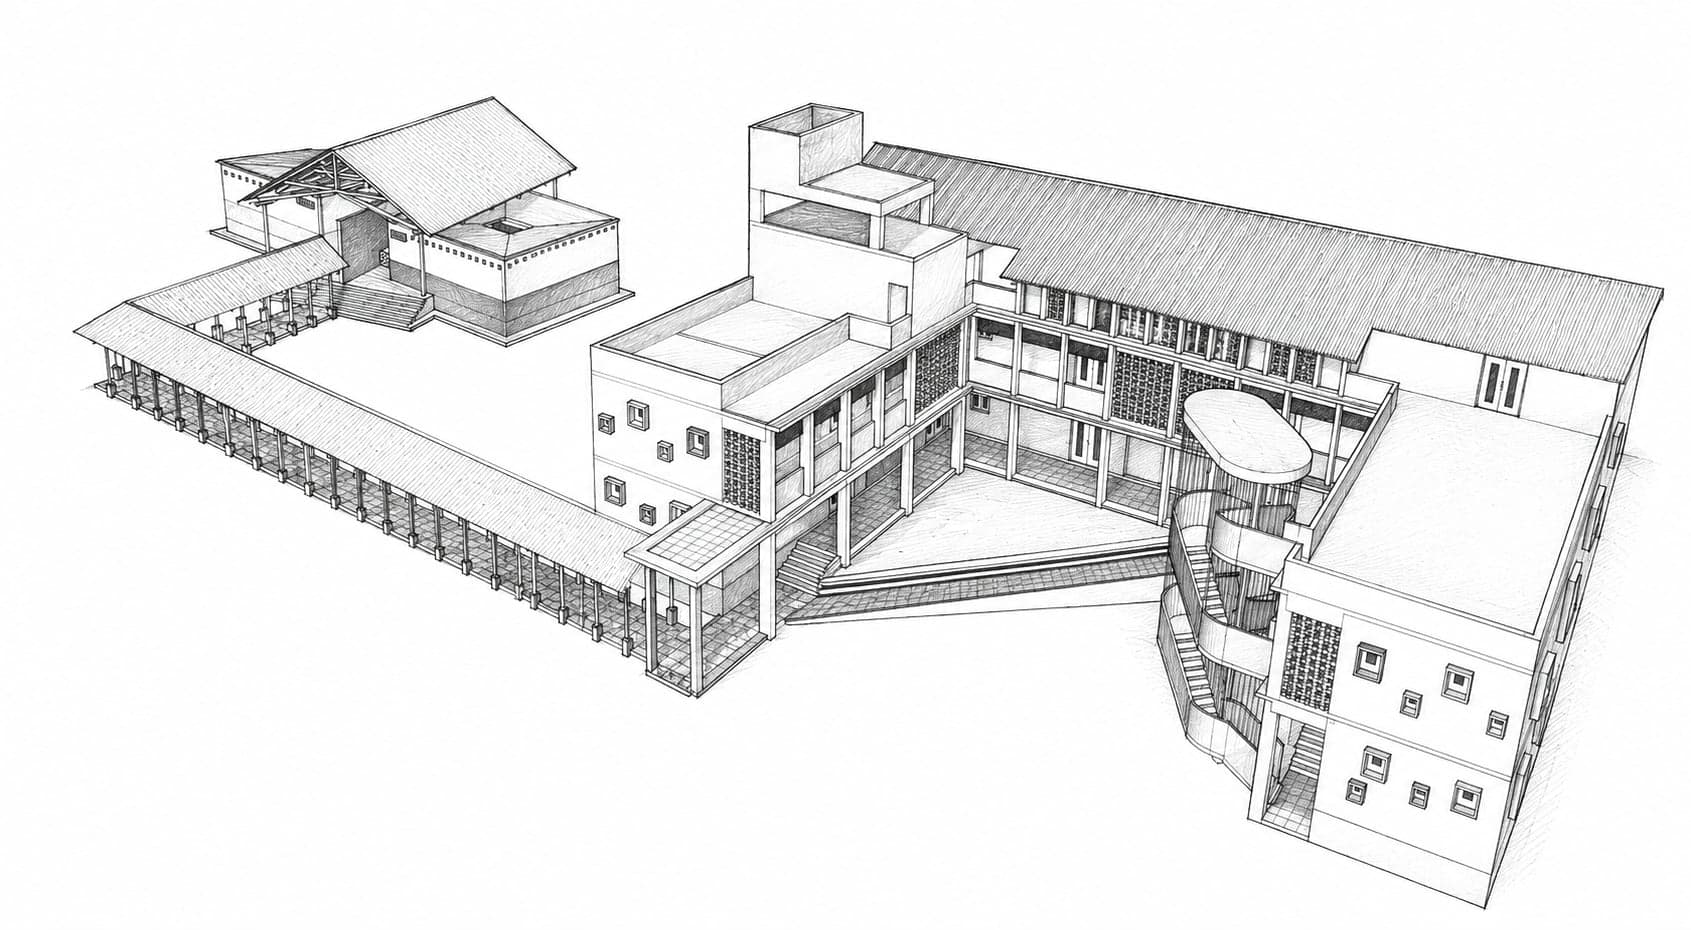
Rather than adopting a conventional double-loaded corridor, the building is broken into a series of staggered and wedged volumes. These gaps act as lightwells, allowing daylight and natural ventilation to enter the central circulation spine. The classroom blocks are gently shifted and separated to improve airflow, reduce visual monotony and distribute open space around the building. The staircase volume further interrupts the grid and becomes an identifiable element within the overall composition.
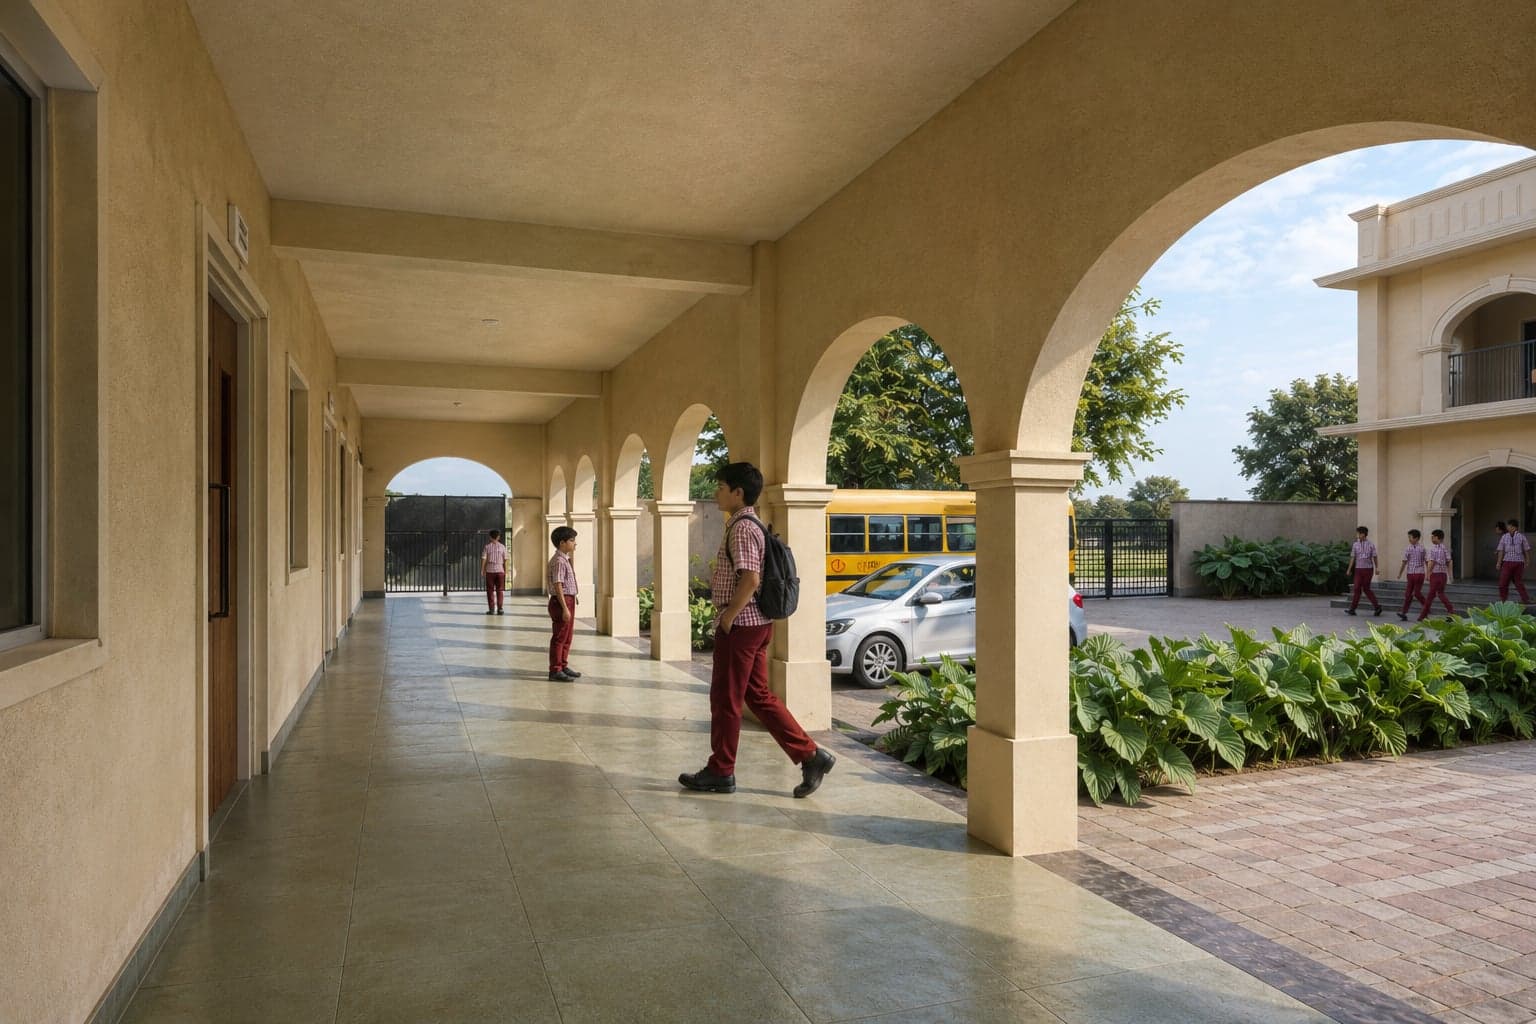
The corners of the building are curved to soften the massing and help light move more evenly across walls and corridors. This reduces harsh shadow lines and creates a calmer environment for children. A pale, textured exterior finish gives the building a tactile character, while selective yellow accents around doors, pergolas and protective screens introduce warmth and visual clarity without overwhelming the architecture.
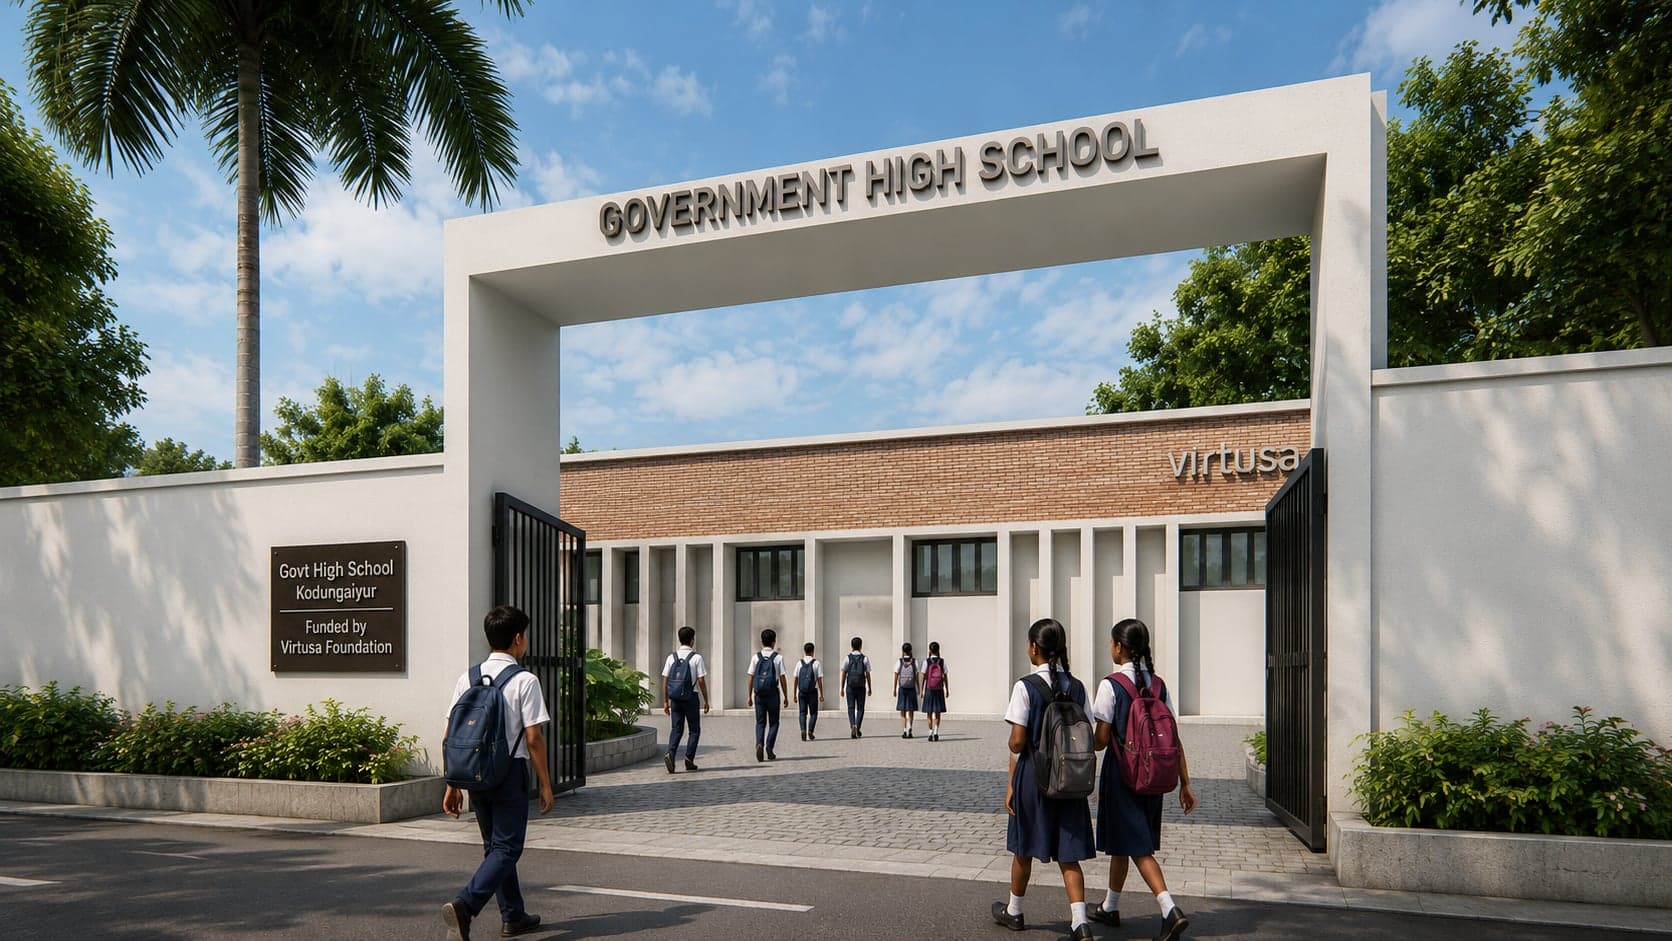
At the entrance, the lobby rises to a double-height volume, creating a stronger sense of arrival and allowing visual connection between the ground and upper floors. Perforated walls bring patterned light into the lobby while supporting cross-ventilation. The Headmaster’s room is strategically positioned near the entrance for supervision and accessibility, while the staff room is placed above the kitchen block, providing views towards both the school grounds and the activity below.
Because of the limited site area, the setbacks are treated as active learning and play spaces rather than residual margins. These narrow zones function as light courts, informal play areas and spaces for extracurricular activity. Protective grills and pergolas secure these areas while still allowing air and light to pass through. The HRCE-side open space is also incorporated as a dedicated outdoor activity zone, helping the school make efficient use of every available part of the site.
The result is a compact school campus where form, light, ventilation, texture and colour work together to create a safe, distinctive and child-friendly learning environment.