All projectsInstitutional · 2025
Government High School, Kodungaiyur
A replacement academic block for an ageing, structurally unsafe school building, delivered as a CSR initiative with the Virtusa Foundation.
- Type
- Institutional
- Location
- Kodungaiyur, Chennai, Tamil Nadu
- Client
- Government High School, Kodungaiyur
- CSR partner
- Virtusa Foundation
- Built-up area
- 14,553.83 sq.ft
- Configuration
- 10 classrooms, science laboratory, computer laboratory, principal's room, staff room and supporting facilities
- Scope
- Architecture, Interior Design & Project Management Consultancy (PMC)
- Year
- 2025
- Status
- Under Construction
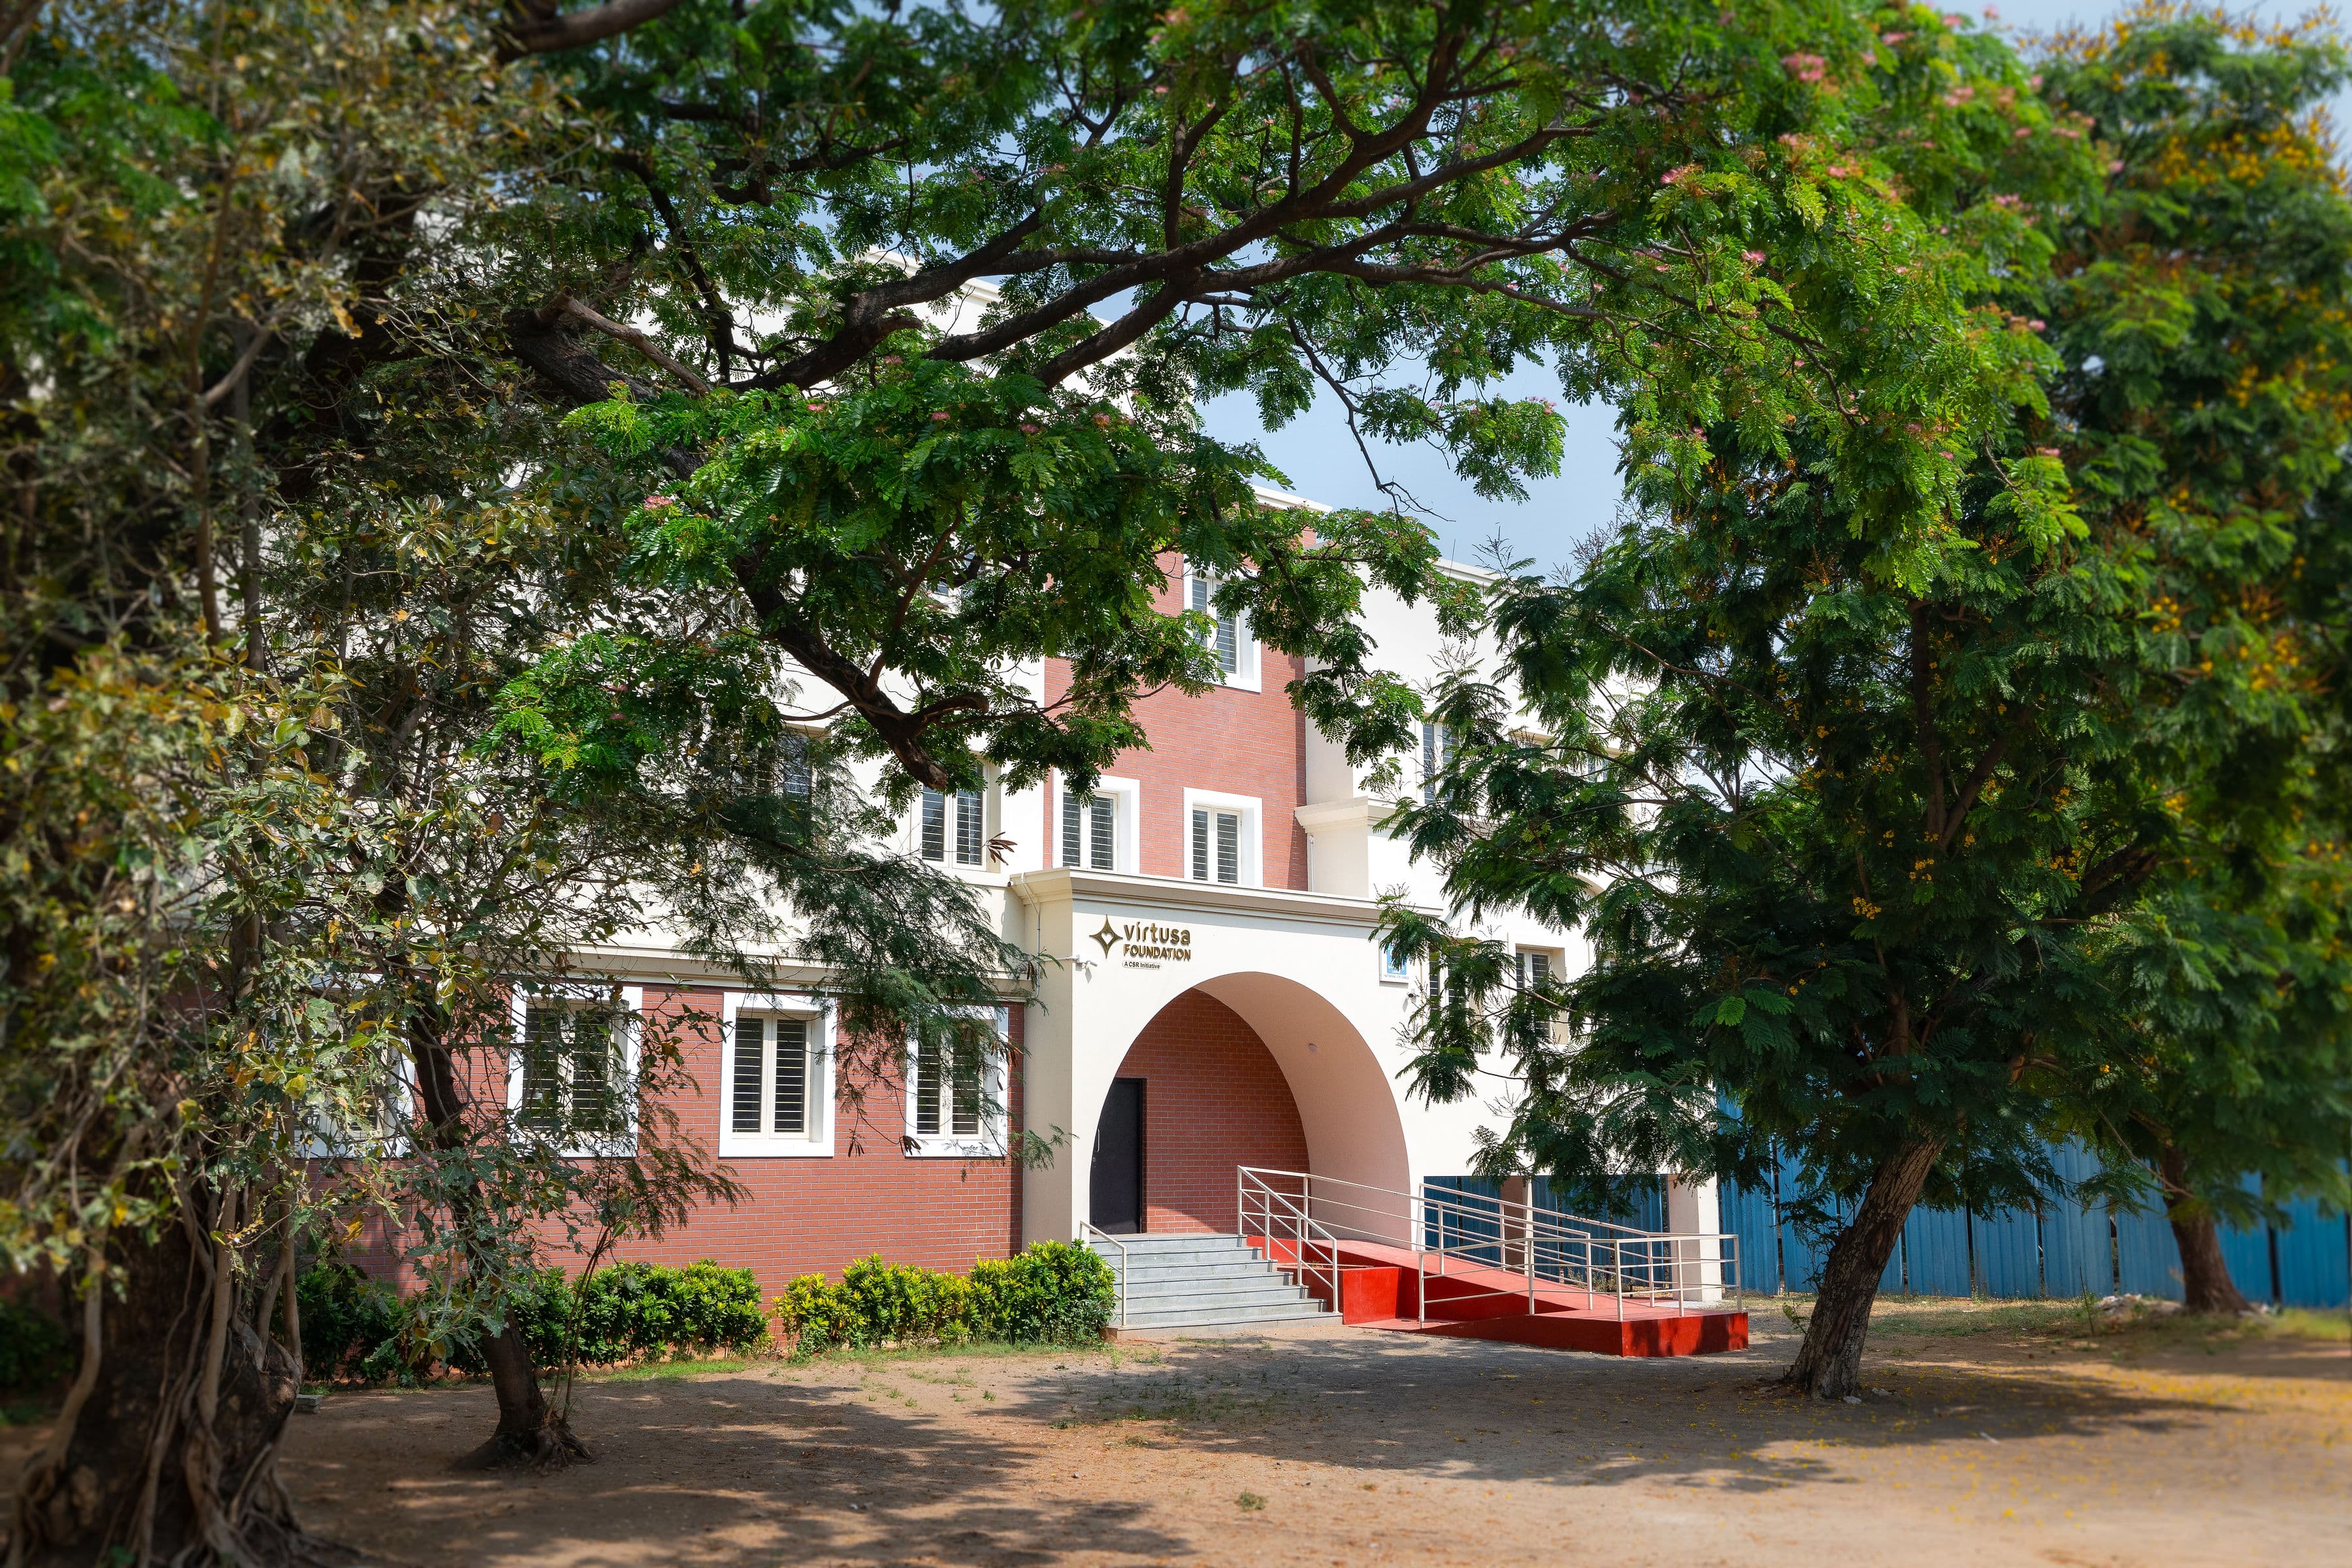
The new academic block for Government High School, Kodungaiyur is being developed as part of a CSR initiative by Virtusa Foundation to replace an ageing school building that had become structurally unsafe and no longer met the functional requirements of a modern learning environment. The intervention creates a safe, durable and future-ready campus while allowing the school to continue serving the local community.
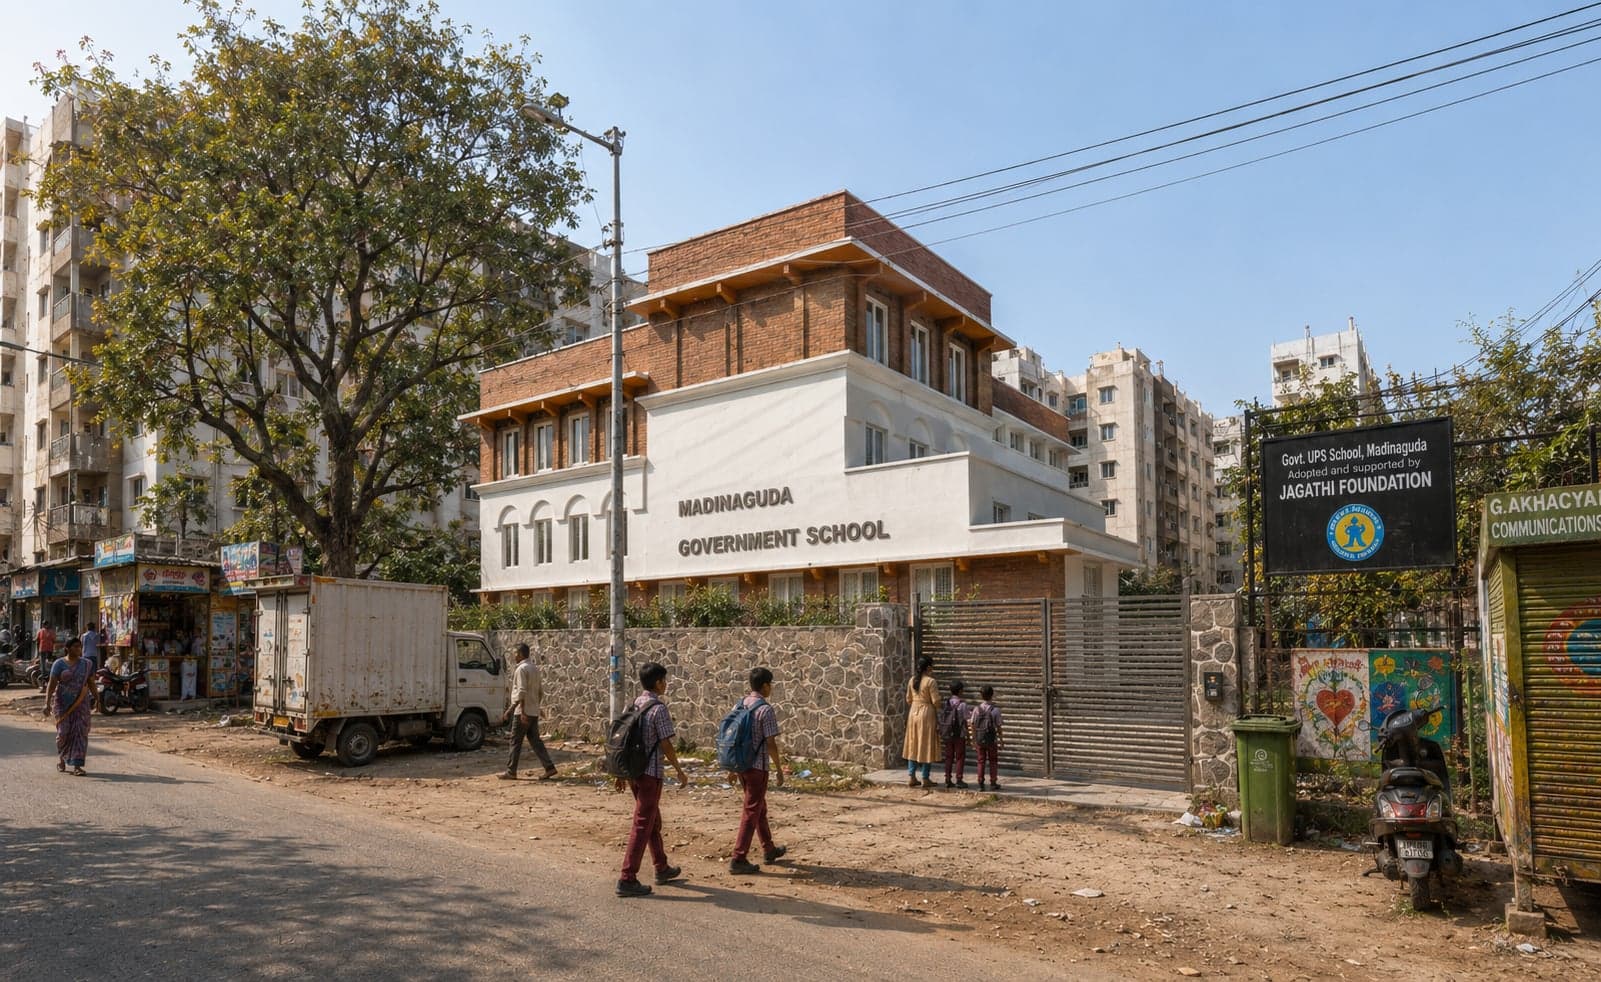
Occupying the north-east corner of the campus, the new east-facing building is strategically positioned to maximize the large central playground while benefiting from natural daylight and ventilation. With roads on three sides of the site, the design establishes a strong civic presence and improves accessibility without compromising student safety. The planning creates a clear relationship between classrooms, administration spaces and the open play areas, enabling efficient movement throughout the campus.
The architecture embraces a simple and robust material palette of exposed brick and textured plaster, reducing long-term maintenance while creating a timeless institutional character. Deep vertical fins, shaded corridors and screened openings minimize heat gain, improve cross-ventilation and provide comfortable circulation spaces suited to Chennai's tropical climate. Accessibility has been integrated throughout the design with barrier-free ramps connecting the campus seamlessly to the main entrance.
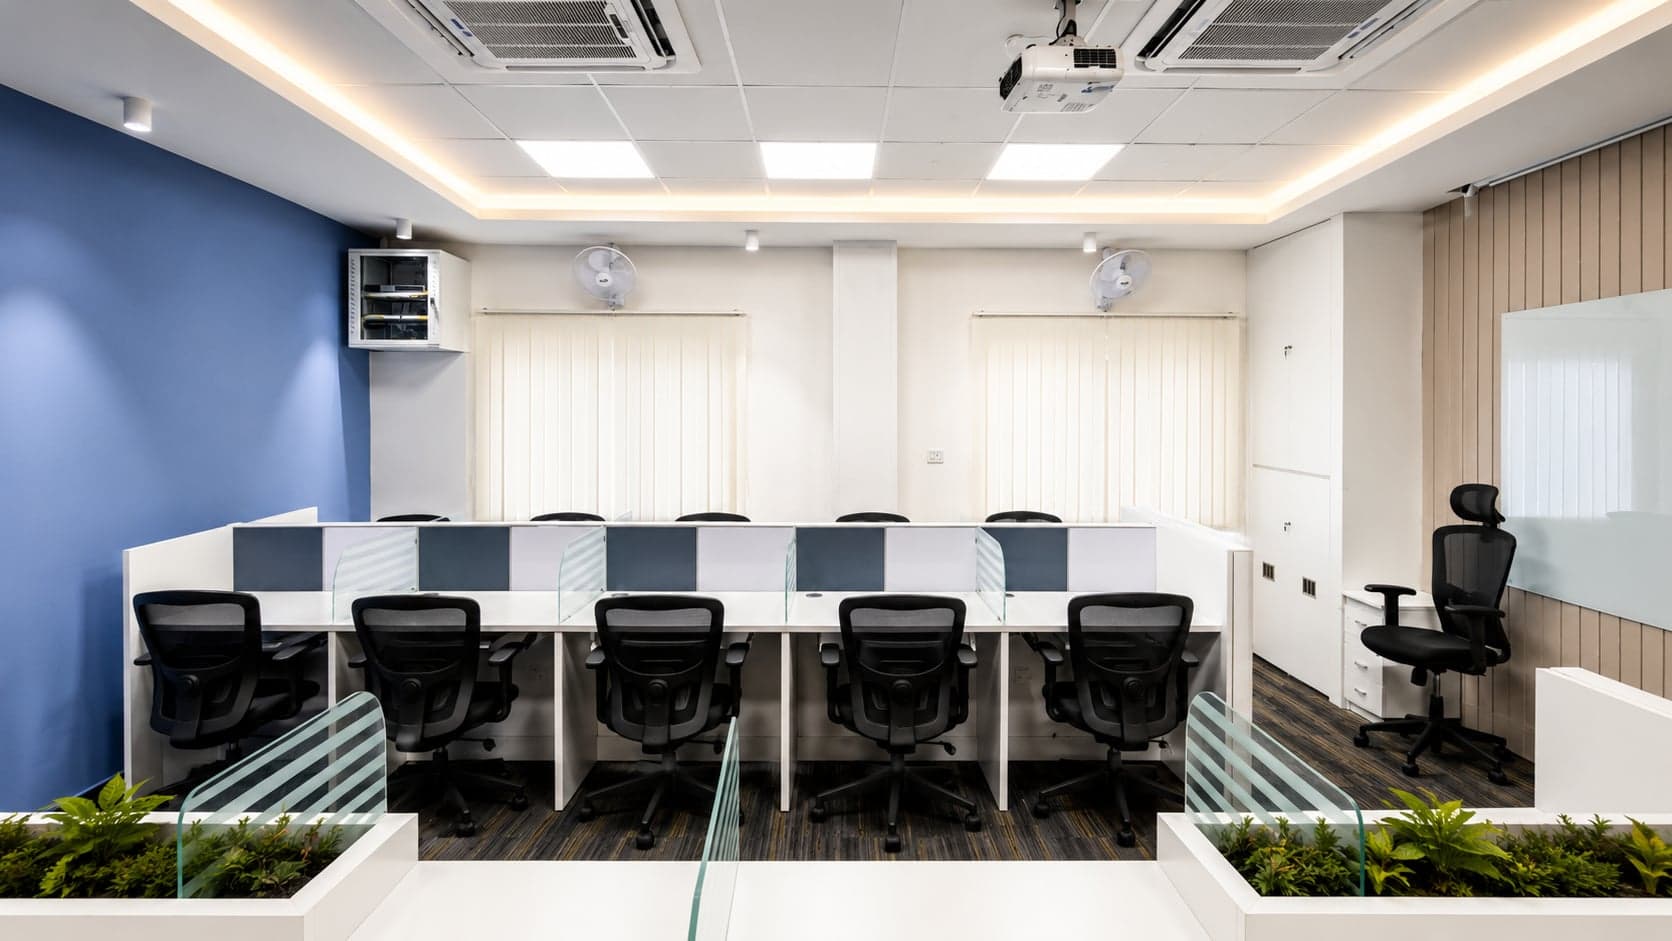
Designed around the everyday experience of students and teachers, the building accommodates 10 classrooms, a science laboratory, a computer laboratory, and dedicated principal and staff facilities, ensuring a well-organized academic environment. As the project architect, interior designer and project management consultant, RED ANT STUDIO LLP is overseeing the project from concept development through construction, coordinating design, execution and quality control to deliver a resilient educational facility that will serve generations of students in Kodungaiyur.