All projectsInstitutional · 2025
Mandal Parishad Primary School, Medchal
A phased CSR redevelopment replacing a deteriorated Telangana school campus while keeping it operational throughout construction.
- Type
- Institutional
- Location
- Medchal, Telangana
- Client
- Mandal Parishad Primary School
- CSR partner
- Virtusa Foundation
- Built-up area
- 9,602.09 sq.ft
- Configuration
- 11 classrooms, multipurpose hall, kitchen & dining block, basketball court, toilet block
- Scope
- Architecture, Interior Design & Project Management Consultancy (PMC)
- Year
- 2025
- Status
- Under Construction
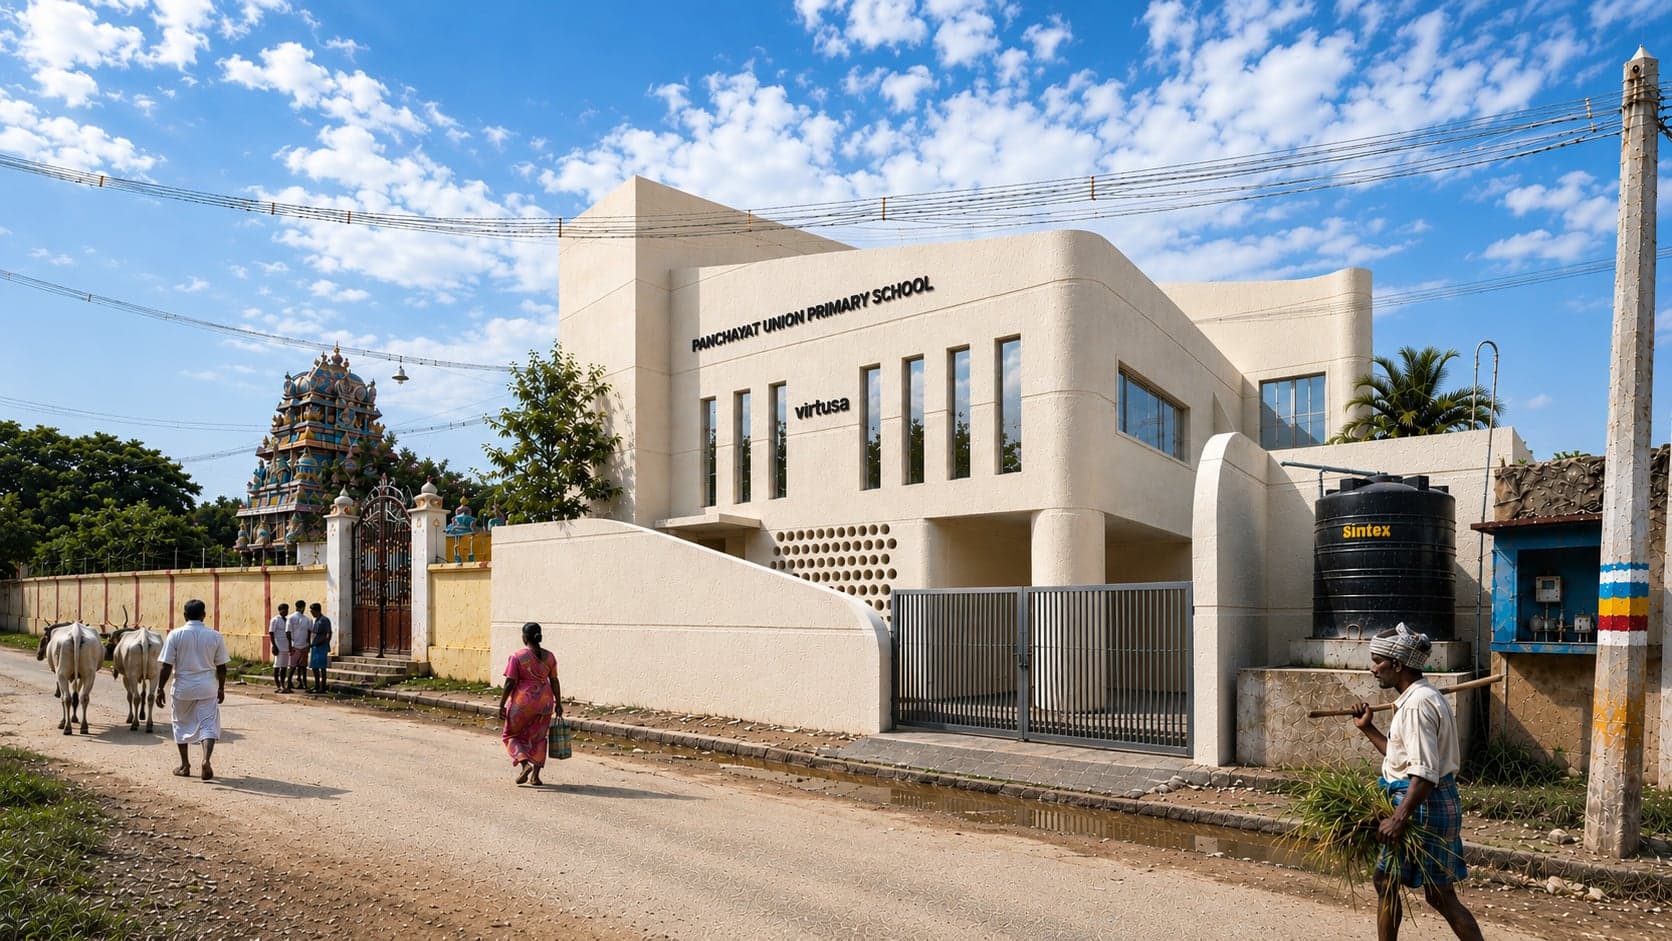
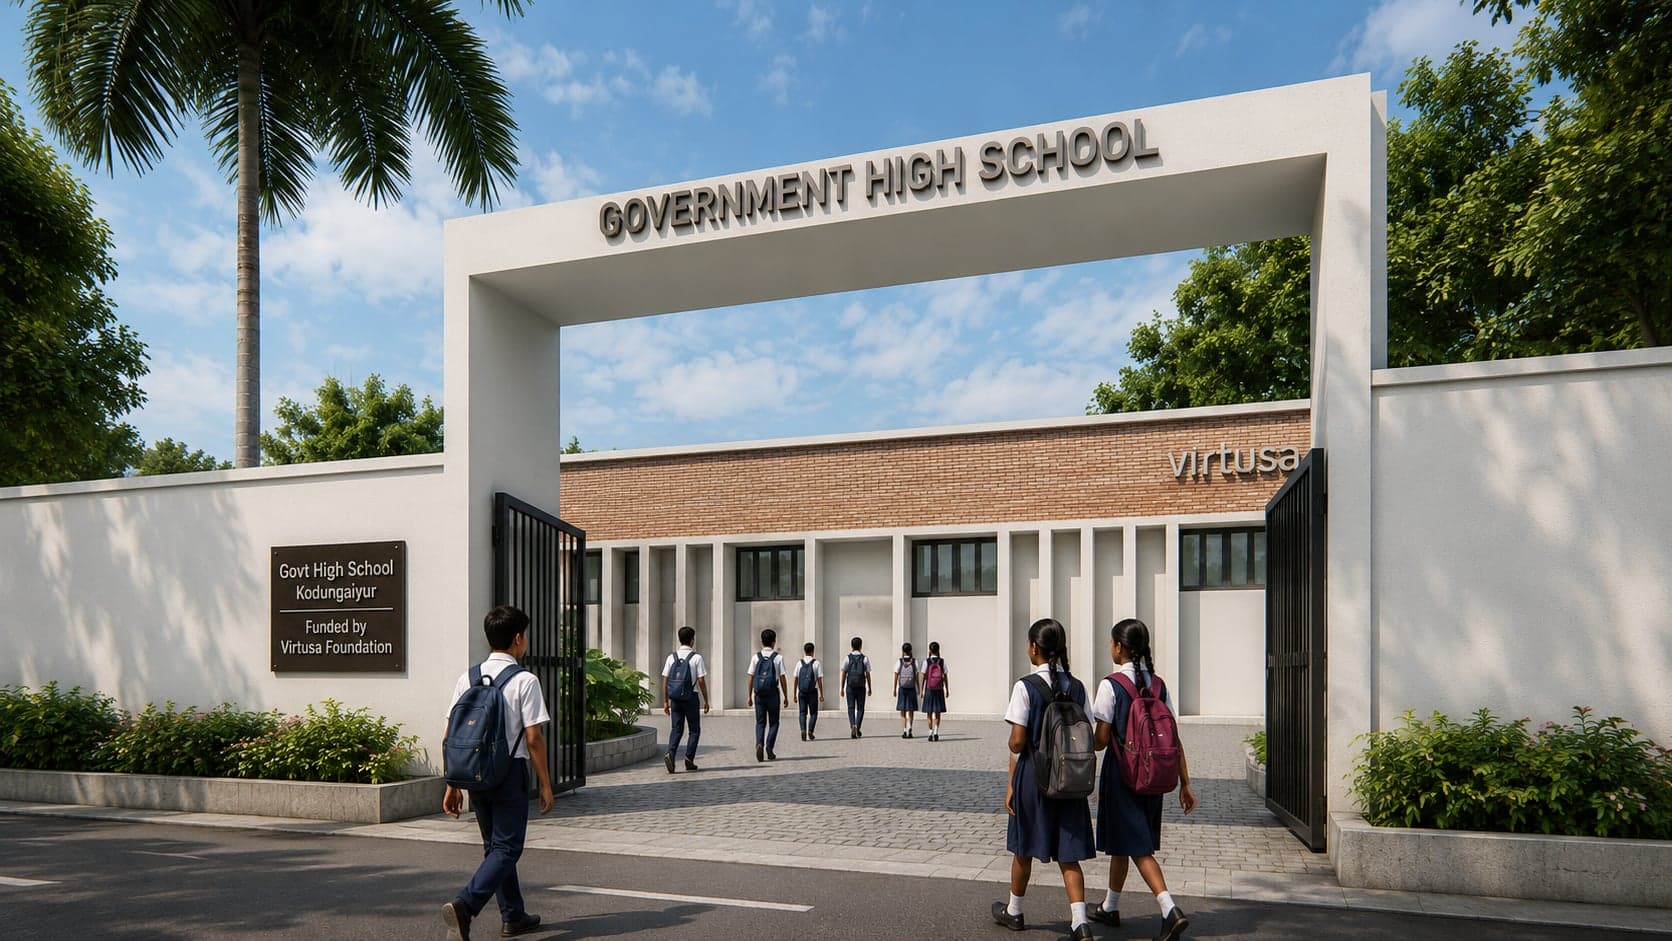
The redevelopment of Mandal Parishad Primary School has been conceived as a phased transformation that upgrades the learning environment while allowing the school to remain operational throughout construction. The proposal replaces structurally deteriorated buildings with contemporary educational spaces that respect the character of the existing campus, creating a cohesive identity for future expansion.
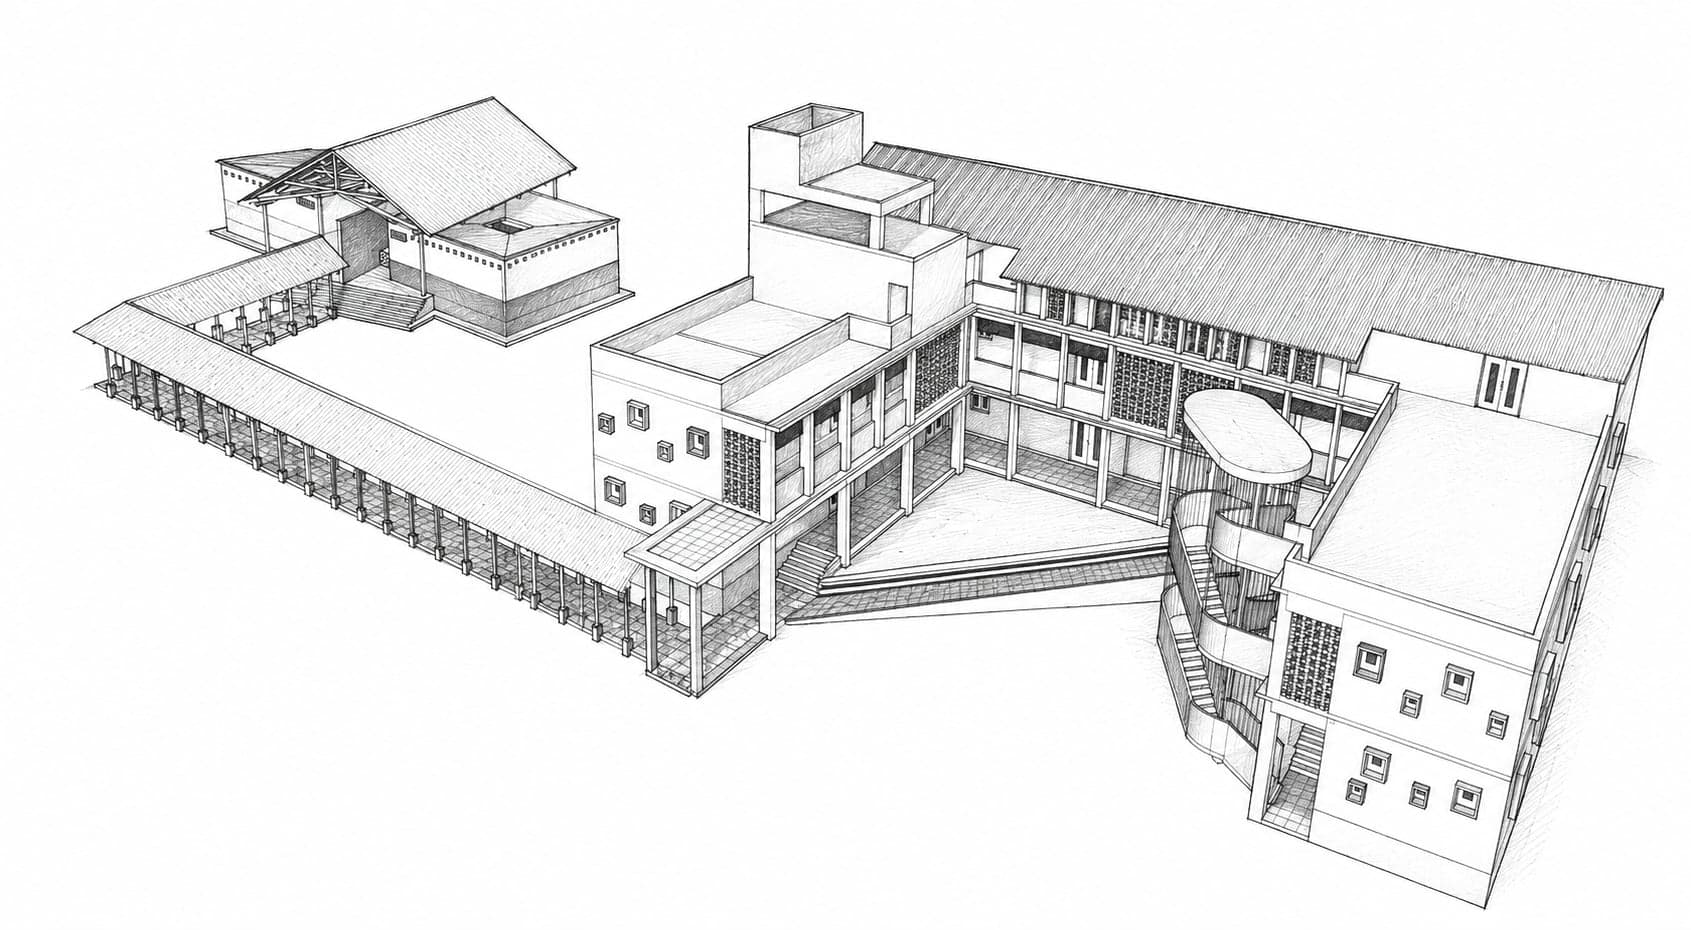
Phase 01 comprises a new academic block with eight classrooms, a dedicated toilet block, and a centrally located basketball court that becomes the heart of the campus. Positioned between the academic buildings, the court serves as both a recreational space and a visual gathering point, encouraging interaction while organizing movement across the campus.
Phase 02 focuses on replacing the oldest and most dilapidated classroom block. The new building accommodates three additional classrooms on the first floor, while the ground floor houses the kitchen and multipurpose dining hall, strengthening the school's midday meal infrastructure and providing flexible space for assemblies, cultural activities, and community events.
The remaining portions of the existing campus are retained and upgraded through a comprehensive façade improvement programme. Their architectural language is redesigned to match the newly proposed buildings, creating a unified campus identity despite being constructed in different phases.
The architecture adopts a restrained palette with monotone walls and ceilings, allowing proportion, light, and shadow to define the spaces. A continuous series of arched verandahs provides generous shaded circulation, improving thermal comfort while creating welcoming transition spaces for students. The deep corridors also reduce direct solar gain, making them comfortable throughout the year in Telangana's climate.
Designed as a long-term educational campus rather than isolated buildings, the proposal balances new construction with thoughtful renovation. The phased approach preserves the school's daily functioning while delivering a cohesive environment that is durable, climate-responsive, and capable of supporting future generations of students.