All projectsInstitutional · 2025
The Egg — Kafountine School, Senegal
An Archstorming-competition school in Senegal organised as a village of classroom pavilions around shaded courtyards, built from stabilised earth blocks.
- Type
- Institutional
- Location
- Kafountine, Senegal
- Project
- Archstorming Competition
- Scope
- Architecture, Landscape Design & Master Planning
- Year
- 2025
- Status
- Concept
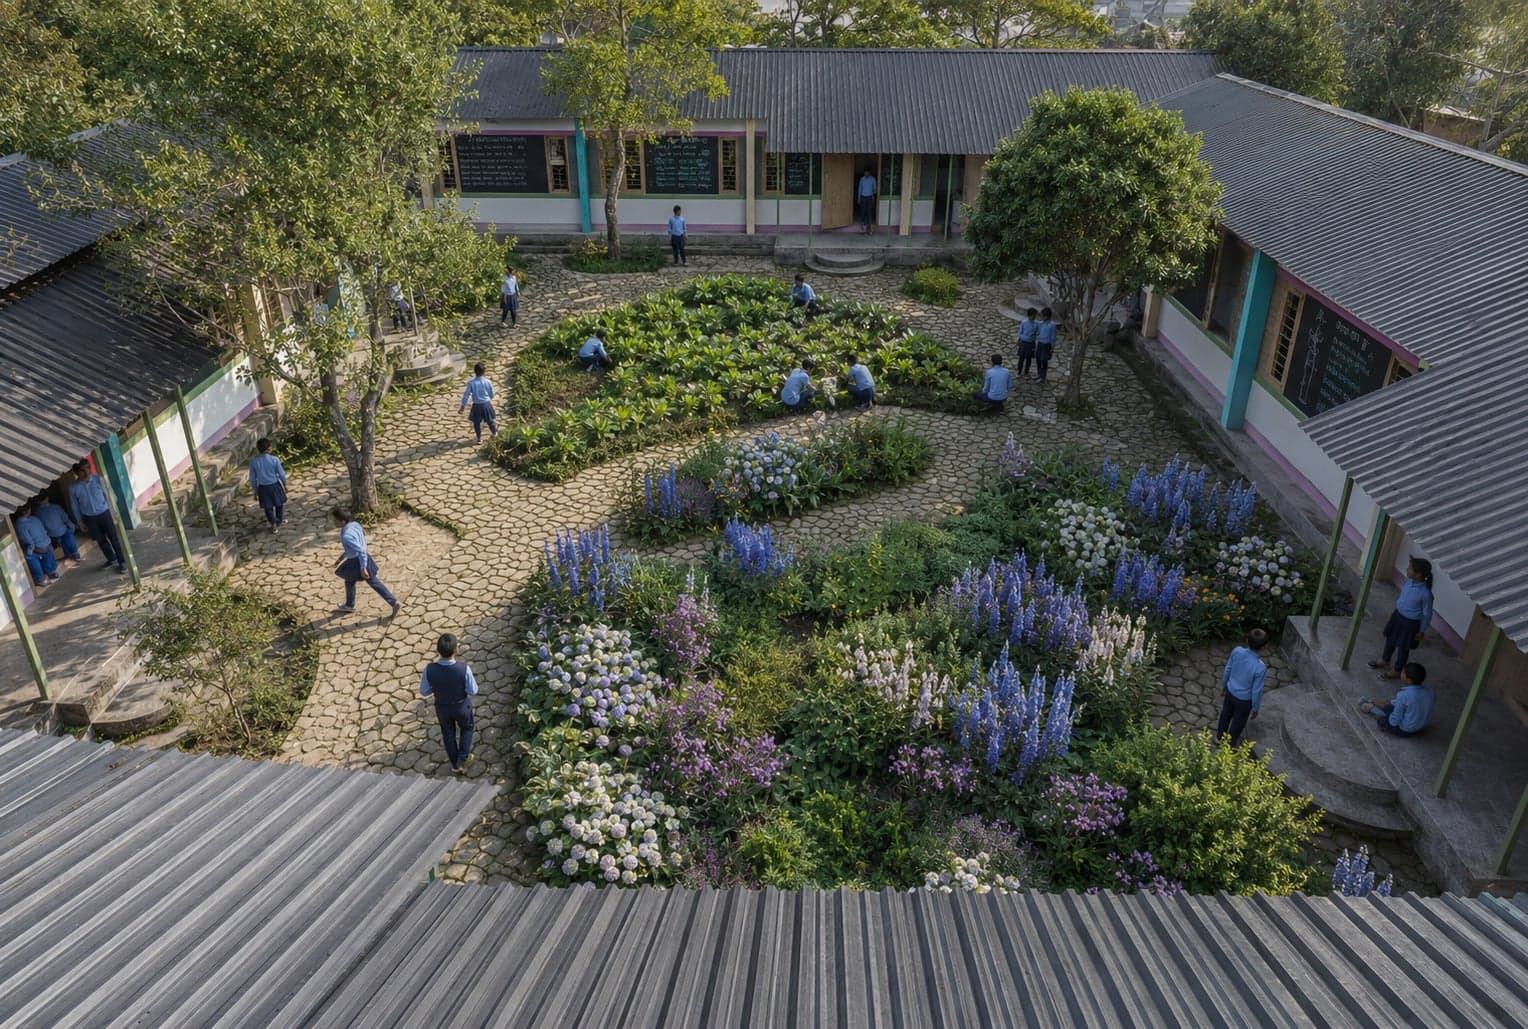
The Egg is conceived as a cluster of learning environments that celebrate community, climate and creativity. Rather than treating classrooms as isolated buildings, the proposal organizes them into an interconnected village where shaded courtyards, gardens and shared spaces become an extension of the learning experience. The organic arrangement of the blocks preserves the site's existing vegetation while creating a sequence of outdoor spaces that encourage interaction, play and exploration.
Each classroom is designed to inspire learning beyond its walls. Three independent points of access connect every learning space to different experiences within the campus—one leading back to the central gathering space, another opening towards shared gardens and activity areas with neighbouring classrooms, and the third connecting to larger communal spaces. This network transforms movement through the campus into opportunities for discovery, collaboration and social interaction.
A defining feature of the proposal is the series of colourful sculptural “shells” that frame the outdoor spaces. These curved elements act as canvases for student artwork, allowing children to express themselves while creating playful enclosures for gardens and gathering spaces. Strategically interrupted openings maintain visual connections across the campus, reinforcing openness, safety and a strong sense of community.
The multipurpose hall and adjoining semi-covered play area form the social heart of the campus. Positioned together, they can function independently for daily activities or merge into a larger venue for cultural events, celebrations and community gatherings, making the school an active civic space beyond classroom hours.
The architectural language embraces locally familiar construction techniques while introducing subtle innovations. Curved masonry walls built from stabilized earth blocks, random rubble foundations, timber roof trusses and woven fabric insulation create buildings that are economical, climate-responsive and rooted in local craftsmanship. Recycled terrazzo flooring made from broken tiles, naturally ventilated interiors and carefully positioned glazing enhance comfort while minimizing resource consumption.
More than a school, The Egg envisions education as an environment where architecture nurtures imagination, strengthens community and fosters a meaningful connection between children, nature and place.