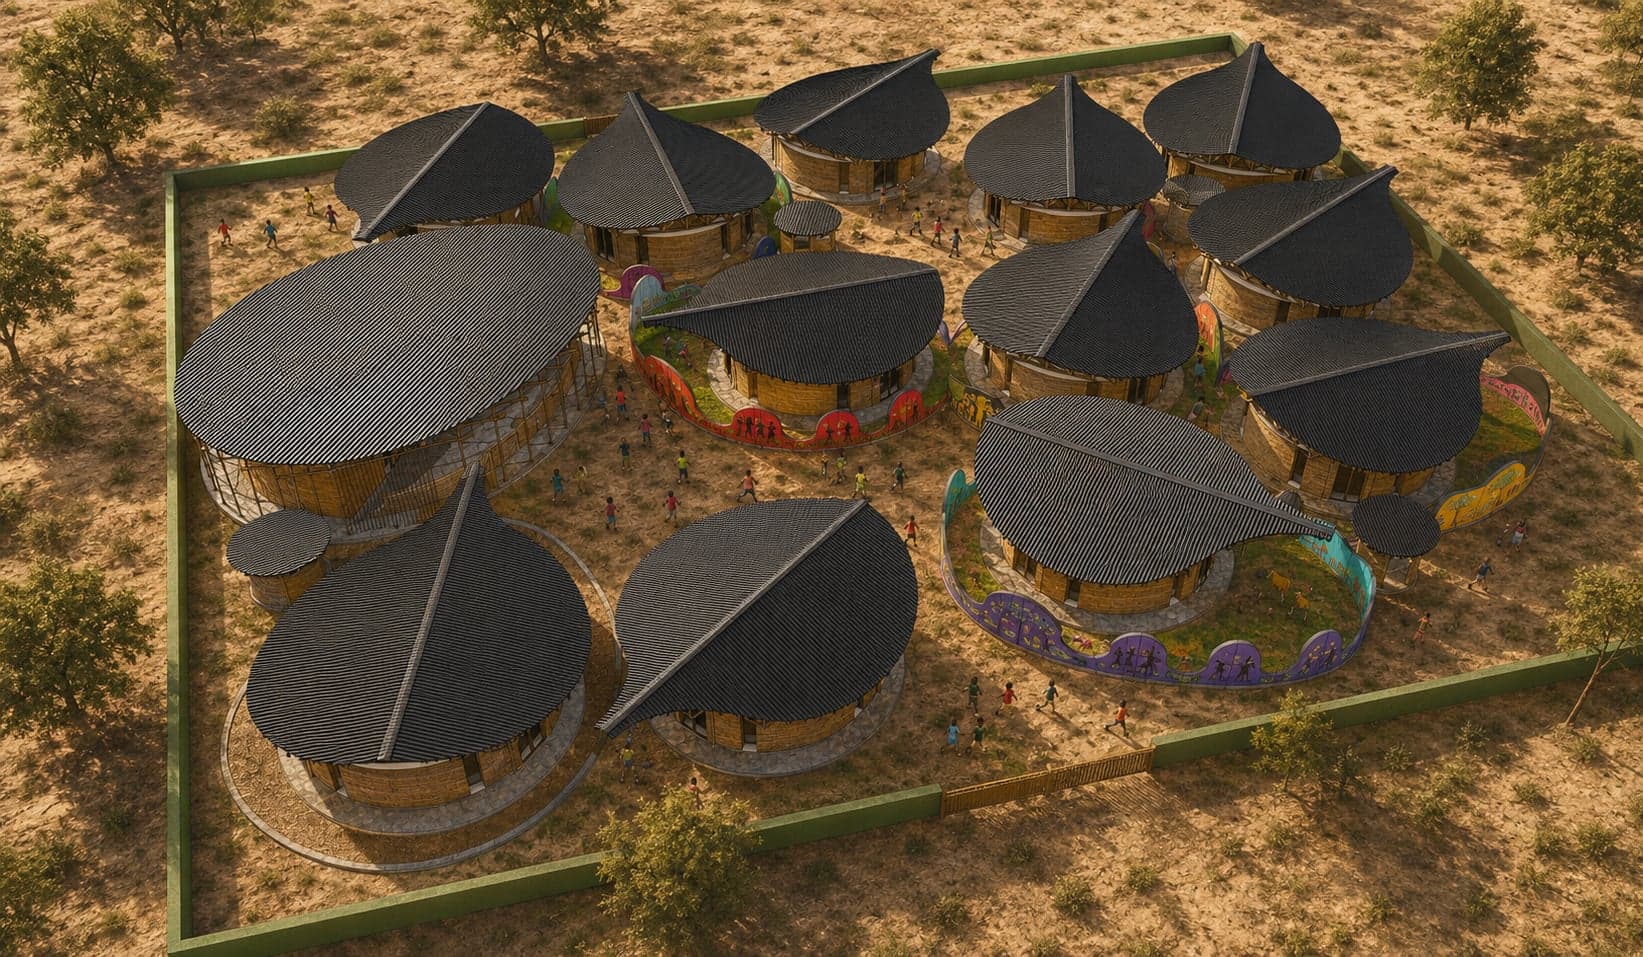
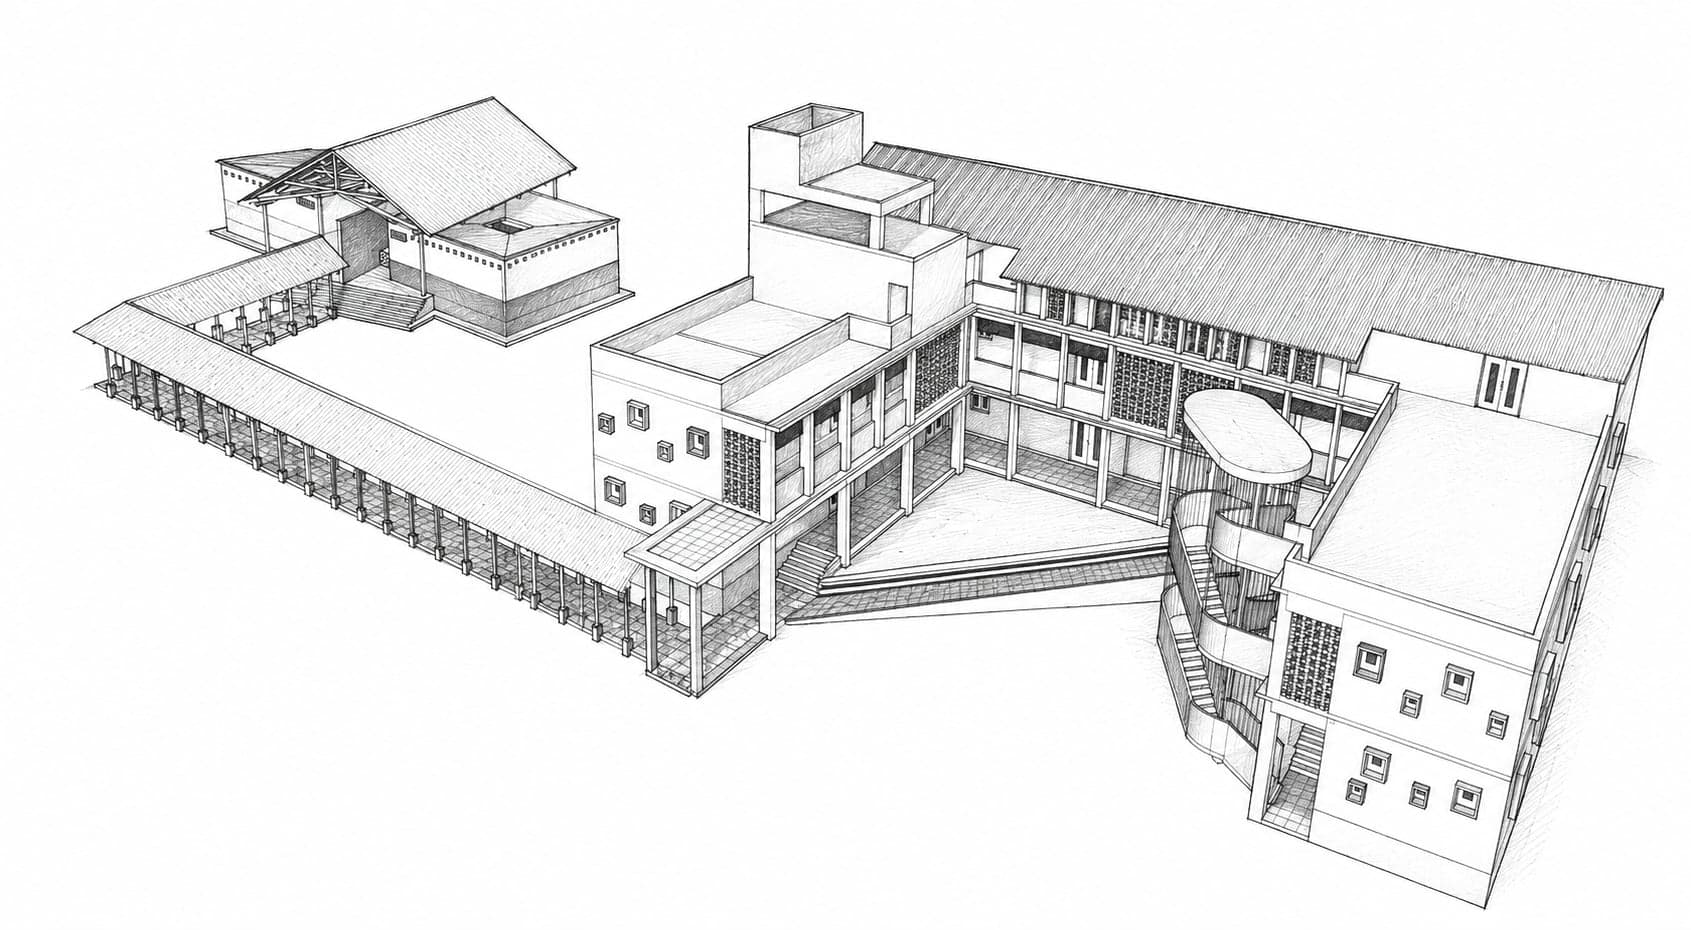
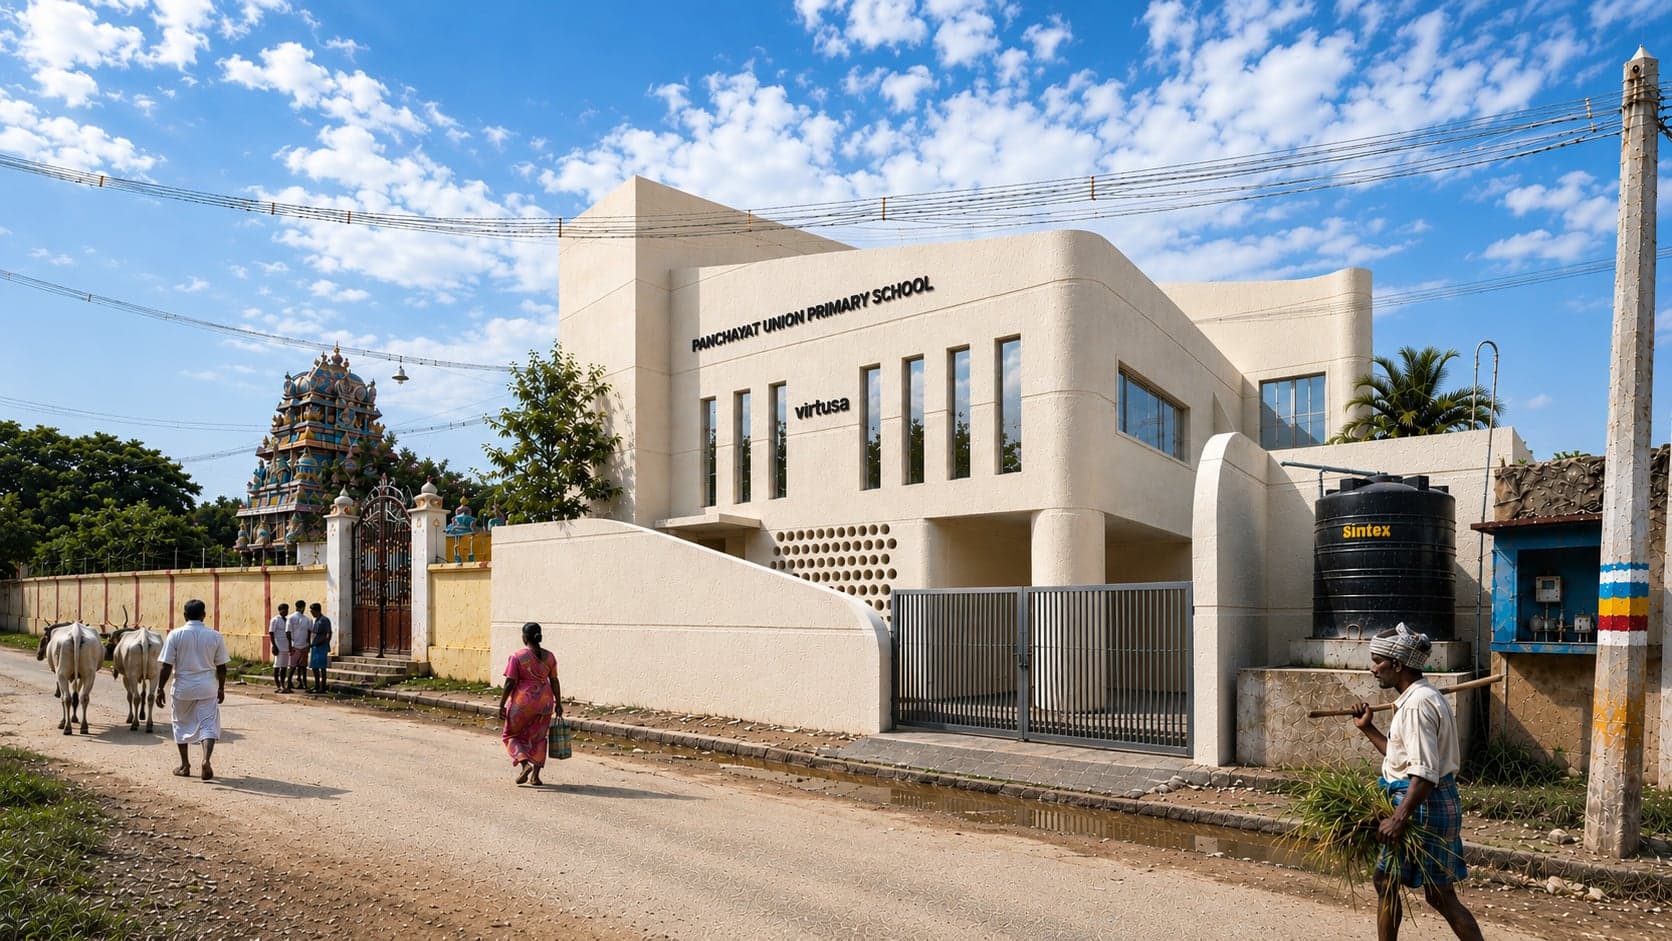
Conceived for the Archstorming Nepal School Competition, The Courtyard School reimagines the rural learning environment as a series of flexible classroom pavilions organized around a vibrant central courtyard. Instead of treating outdoor spaces as circulation alone, the proposal transforms them into active learning environments where education extends beyond the classroom walls.
The campus is planned as a collection of modular classroom blocks enclosing a multifunctional courtyard that accommodates vegetable gardens, orchards, outdoor teaching, play and community gatherings. The central landscape becomes the heart of the school, encouraging interaction between students, teachers and the local community while fostering environmental awareness through hands-on learning.
Designed around a 4-module construction system, the proposal enables phased implementation and future expansion with minimal disruption. Individual classroom blocks can be added over time while maintaining the overall spatial hierarchy, allowing the campus to evolve according to available funding and changing educational needs.
The architecture responds to Nepal's climate and construction context through a restrained material palette and passive design principles. Lightweight pitched roofs, generous verandahs, shaded outdoor corridors, exposed masonry, continuous ventilation and abundant daylight create comfortable learning environments while reducing dependence on mechanical systems. Rainwater harvesting, solar-ready roofs and locally sourced materials further strengthen the project's environmental performance.
The landscape plays an equally important role in the proposal. Vegetable gardens, orchards and native planting are integrated throughout the campus, creating opportunities for outdoor education, biodiversity and food-growing activities. Curved pathways encourage exploration and informal interaction, while shaded seating areas provide spaces for storytelling, group learning and community events.
Rather than designing a conventional school building, The Courtyard School proposes a resilient educational framework—one that is modular, sustainable and deeply rooted in its local context. The result is a campus where architecture, landscape and learning come together to create a flexible environment capable of serving both students and the wider community.