All projectsCommercial · 2023
Sifa Commercial Building, Perungalathur
A GST Road commercial development resolving an irregular site behind one continuous, tenant-friendly retail façade.
- Type
- Commercial
- Location
- Perungalathur, Chennai
- Client
- Sifa Builders
- Site area
- 2,649.82 sq.ft
- Built-up area
- 7,781 sq.ft
- Scope
- Architectural Design
- Year
- 2023
- Status
- Completed
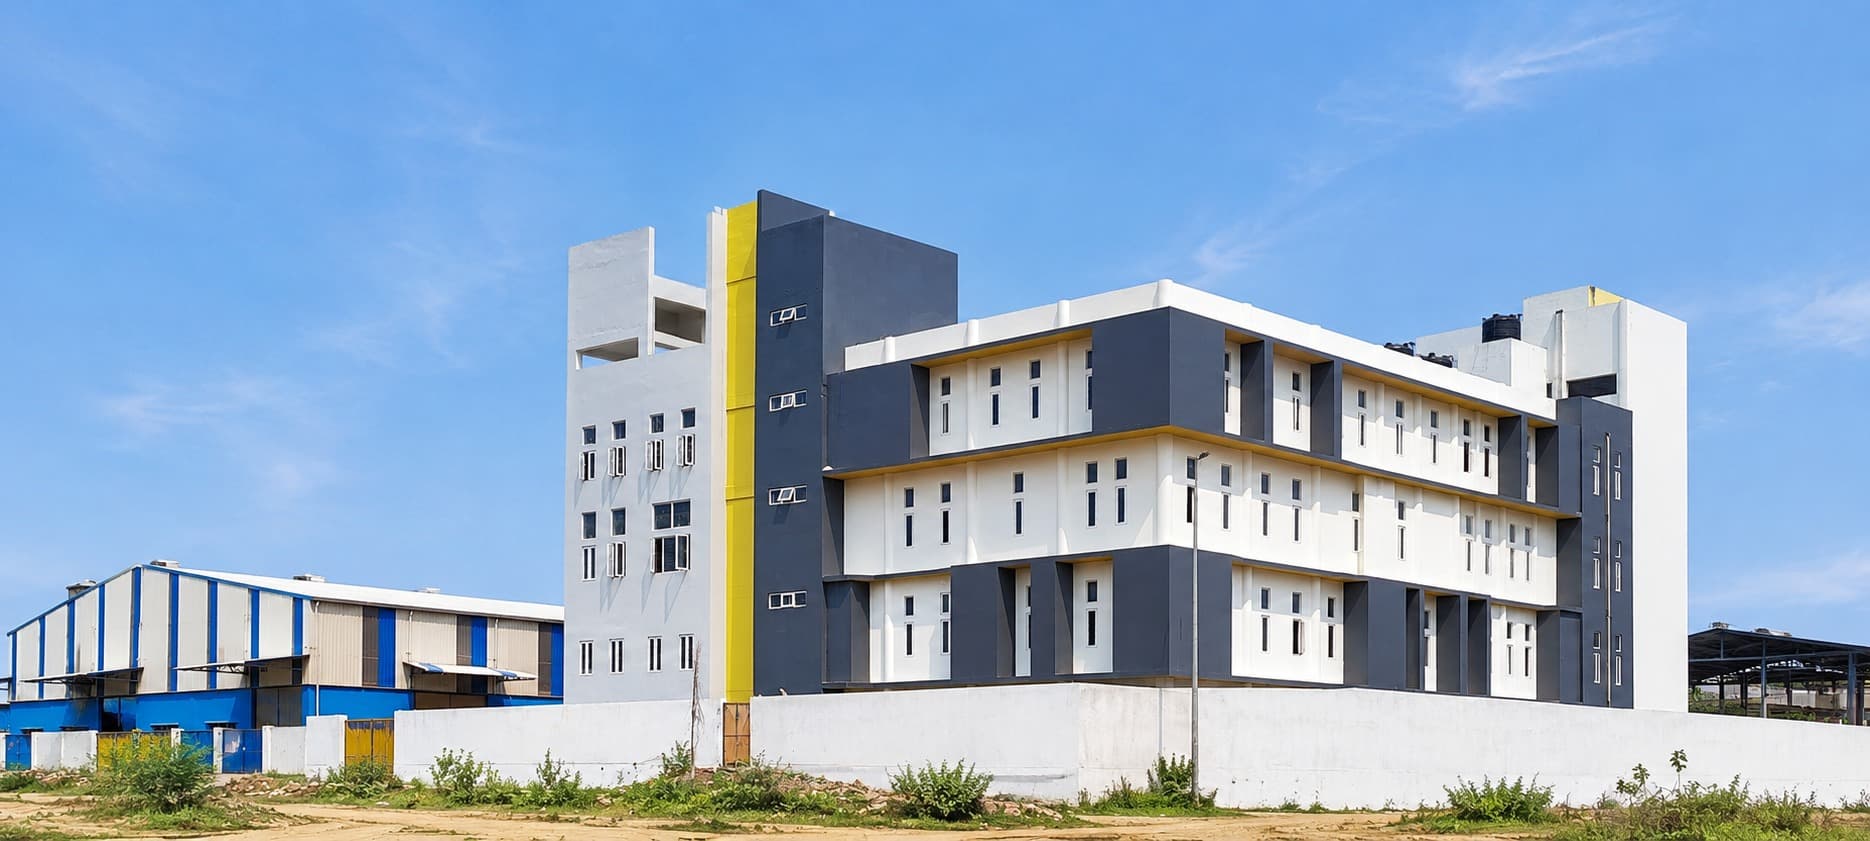
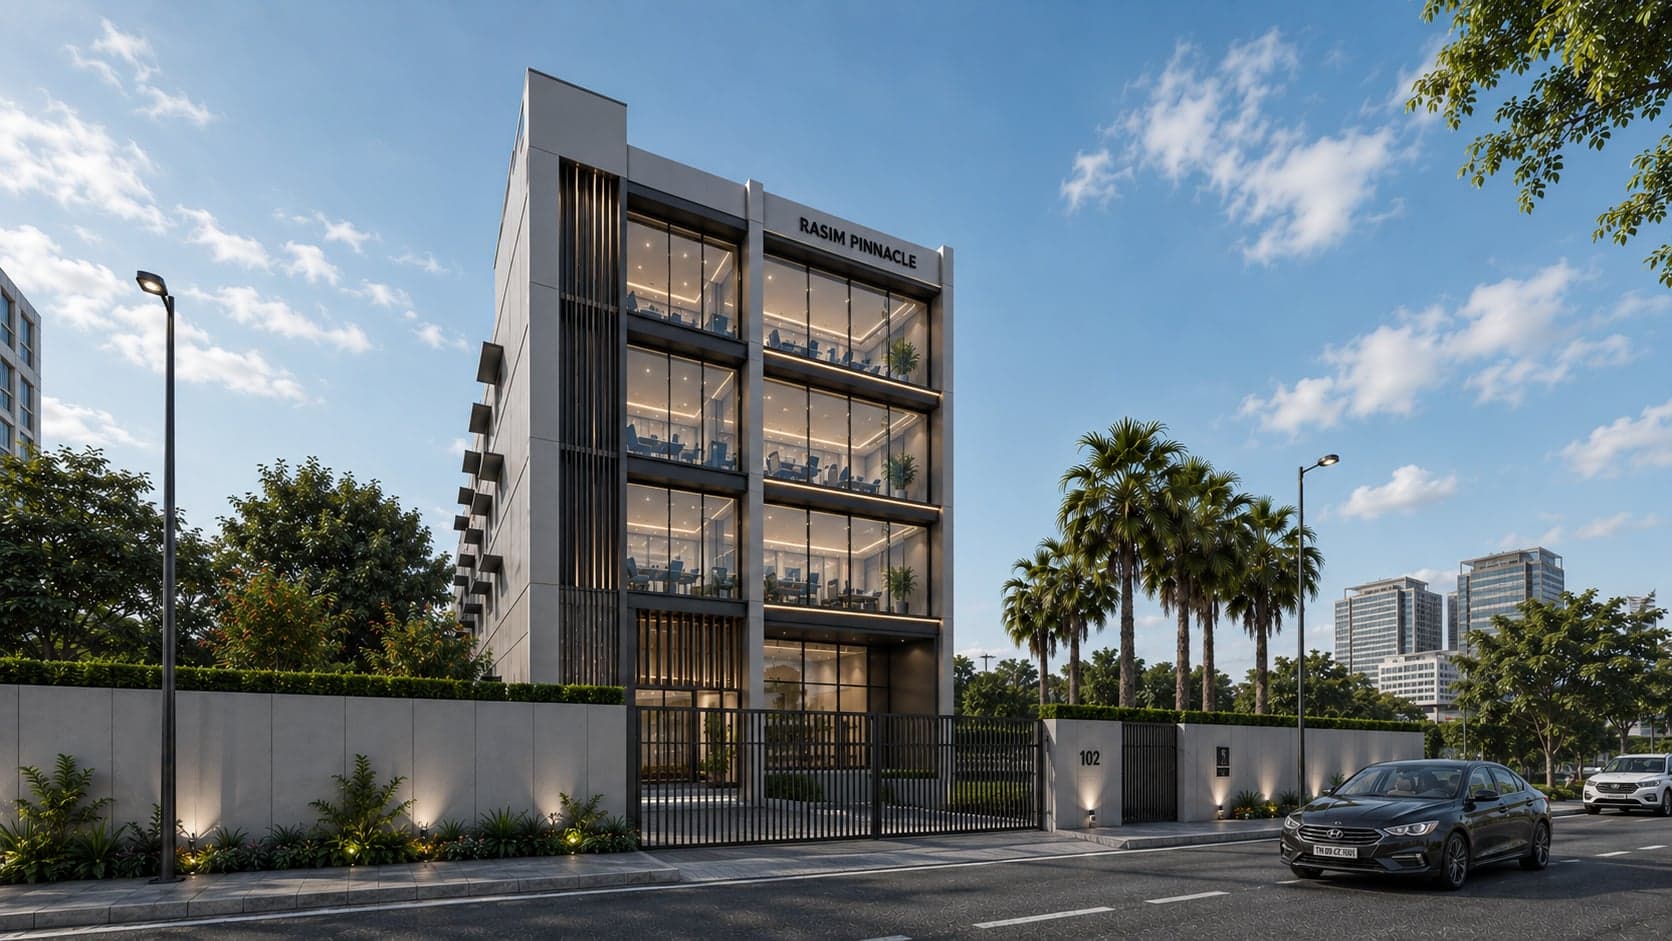
Designed for a prominent roadside site along Chennai's busy GST Road corridor, this commercial development was conceived to maximize its retail presence while responding intelligently to an irregular site geometry. Rather than allowing the site shape to dictate a fragmented street elevation, the design establishes a continuous, linear façade that strengthens the building's commercial identity and creates a clear visual presence along the roadway.
The uninterrupted frontage provides tenants with larger, more flexible display windows and continuous signage opportunities, significantly enhancing visibility for passing traffic. By resolving the site's irregularity within the planning rather than expressing it on the exterior, the building achieves a clean architectural language that remains timeless and easily adaptable to changing commercial tenants.
The façade is articulated using aluminium composite panels, extensive glazing, and deep horizontal bands that reinforce the building's proportions while providing shade to the glazing. The result is a modern commercial elevation that balances functionality with a strong visual character, offering an organized and premium identity despite the complexity of the site.
Unlike many commercial buildings on similarly shaped plots where the frontage follows every setback and angle of the site, this project adopts a restrained and continuous façade strategy. This approach creates a longer visual frontage, simplifies tenant branding, and presents a more cohesive architectural expression, ultimately improving both the building's marketability and its long-term value.