All projectsCommercial · 2025
Rasim Pinnacle Commercial Office
A four-storey Chennai office building with a puzzle-parking system at the rear, designed for flexible multi-tenant occupancy.
- Type
- Commercial
- Location
- Chennai, Tamil Nadu
- Client
- Varusai
- Site area
- 13,660.58 sq.ft
- Built-up area
- 30,085.38 sq.ft
- Configuration
- Basement + Ground + 3 Upper Floors
- Scope
- Architecture, Structural Coordination & Construction Documentation
- Year
- 2025
- Status
- Under Construction
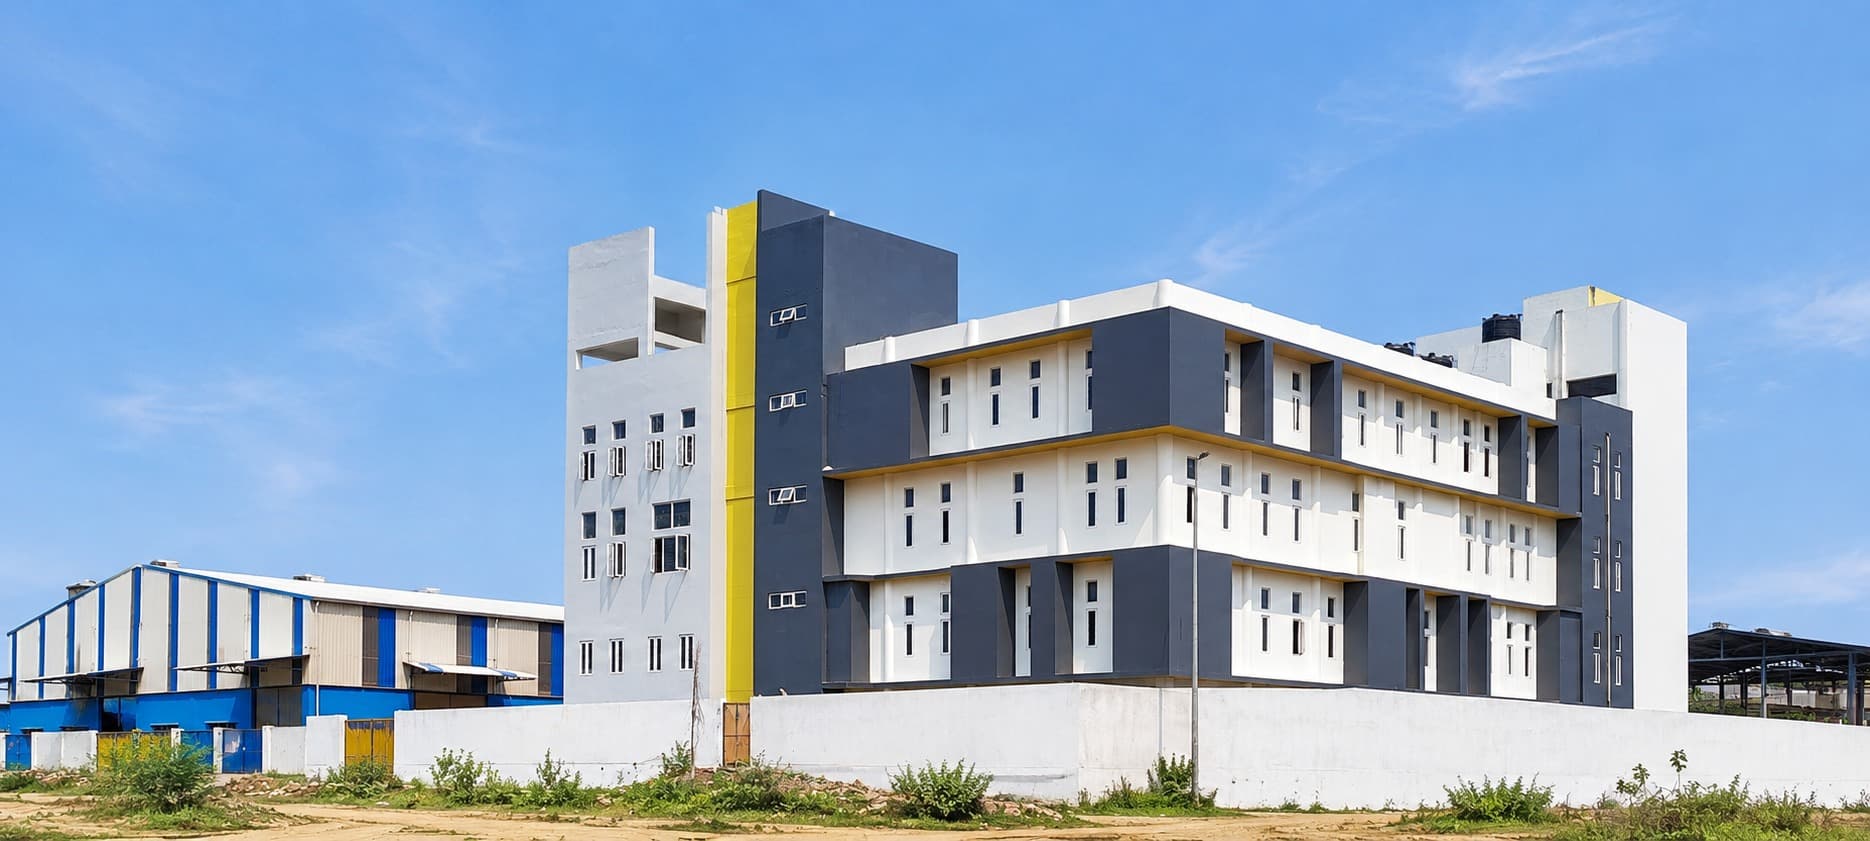
Rasim Pinnacle is conceived as a contemporary commercial office building that combines functional planning with a refined architectural identity. The building has been designed to maximize flexible office spaces while presenting a strong and professional street presence through its clean proportions, expansive glazing, and modern façade treatment. The project is currently under construction and has been engineered on a pile foundation to suit the site's geotechnical conditions.
The building comprises a basement, ground floor, and three upper floors with a total built-up area of 30,085.38 sq.ft. The ground floor has been designed with a generous 15-foot floor-to-floor height to accommodate premium commercial uses and create an inviting entrance experience, while the upper office floors maintain an efficient 11-foot floor-to-floor height, providing flexible workspaces with ample natural light.
Parking has been carefully planned to optimize the available site area while complying with statutory requirements. A conventional basement parking layout is complemented by a puzzle parking system at the rear of the property, significantly increasing vehicle capacity without compromising circulation or accessibility. Dedicated vertical circulation cores, including lifts and staircases at either end of the building, ensure efficient movement and support flexible tenancy arrangements across all office floors.
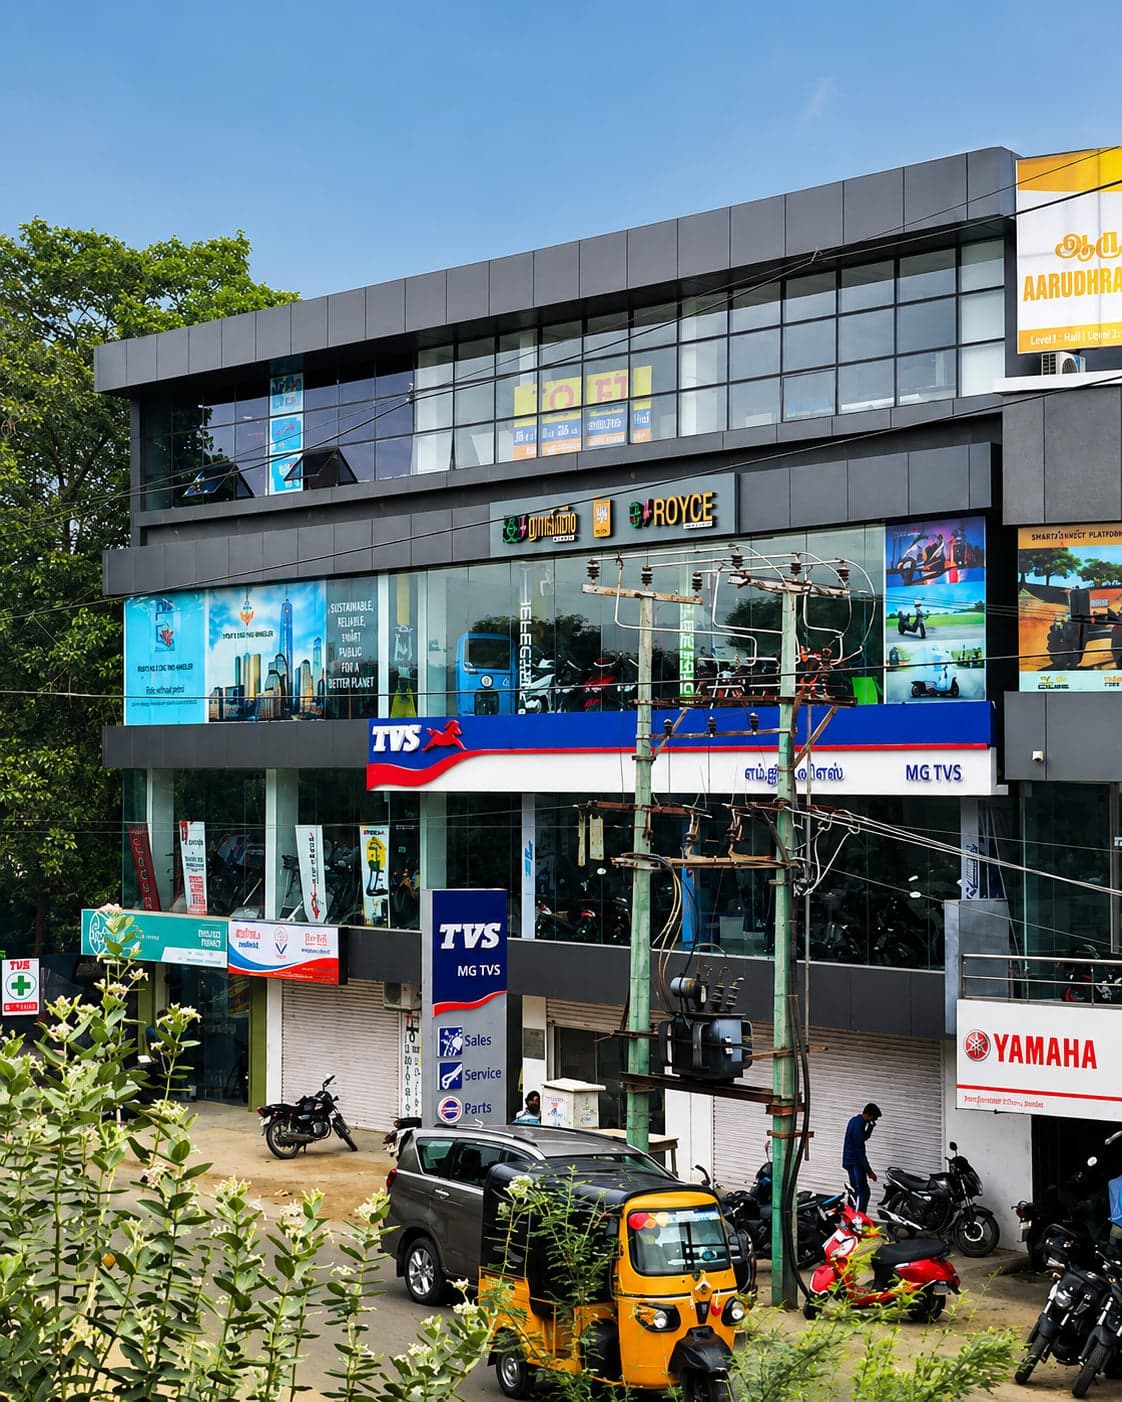
The architectural language emphasizes simplicity, durability, and timeless appeal. Large aluminium-framed glazed façades enhance daylight penetration and provide visual transparency, while carefully proportioned solid elements establish a balanced and elegant composition. Designed as a future-ready commercial development, Rasim Pinnacle delivers an efficient workplace environment that combines modern aesthetics, structural robustness, and long-term operational flexibility.