All projectsInstitutional · 2025
Madinaguda Government School, Hyderabad
A split-level school built to resolve a flood-prone site, raising classrooms above ancillary functions positioned at the lower levels.
- Type
- Institutional
- Location
- Madinaguda, Hyderabad
- Client
- Madinaguda Government School
- CSR partner
- Virtusa Foundation
- Built-up area
- 10,543.59 sq.ft
- Configuration
- 6 classrooms, science laboratory, computer laboratory, principal's room, staff room, multipurpose hall, kitchen & security accommodation
- Scope
- Architecture, Interior Design & Project Management Consultancy (PMC)
- Year
- 2025
- Status
- Under Construction
Situated within a compact urban neighbourhood, the new Madinaguda Government School has been conceived as a contemporary educational facility that responds directly to the site's challenging topography while creating a vibrant and efficient learning environment. Rather than treating the existing level differences as a constraint, the design embraces them through a series of interconnected split levels that organise the building vertically while significantly reducing circulation distances and construction costs.
The site sits below the adjoining road level, making it susceptible to rainwater ingress and seasonal flooding. The architectural response elevates the academic spaces above the natural ground by positioning ancillary functions such as the multipurpose hall, kitchen, toilets and security accommodation at the lower levels. This strategy safeguards the classrooms from flooding while creating a strong and functional plinth that addresses the site's varying levels.
The academic blocks are arranged across staggered half-levels, allowing classrooms to be accessed from intermediate landings rather than conventional long corridors. This stepped planning approach reduces unnecessary circulation space, minimises earth filling, shortens travel distances between spaces and creates a more engaging internal experience for students and teachers. Each landing becomes an active transition space, improving connectivity throughout the building.
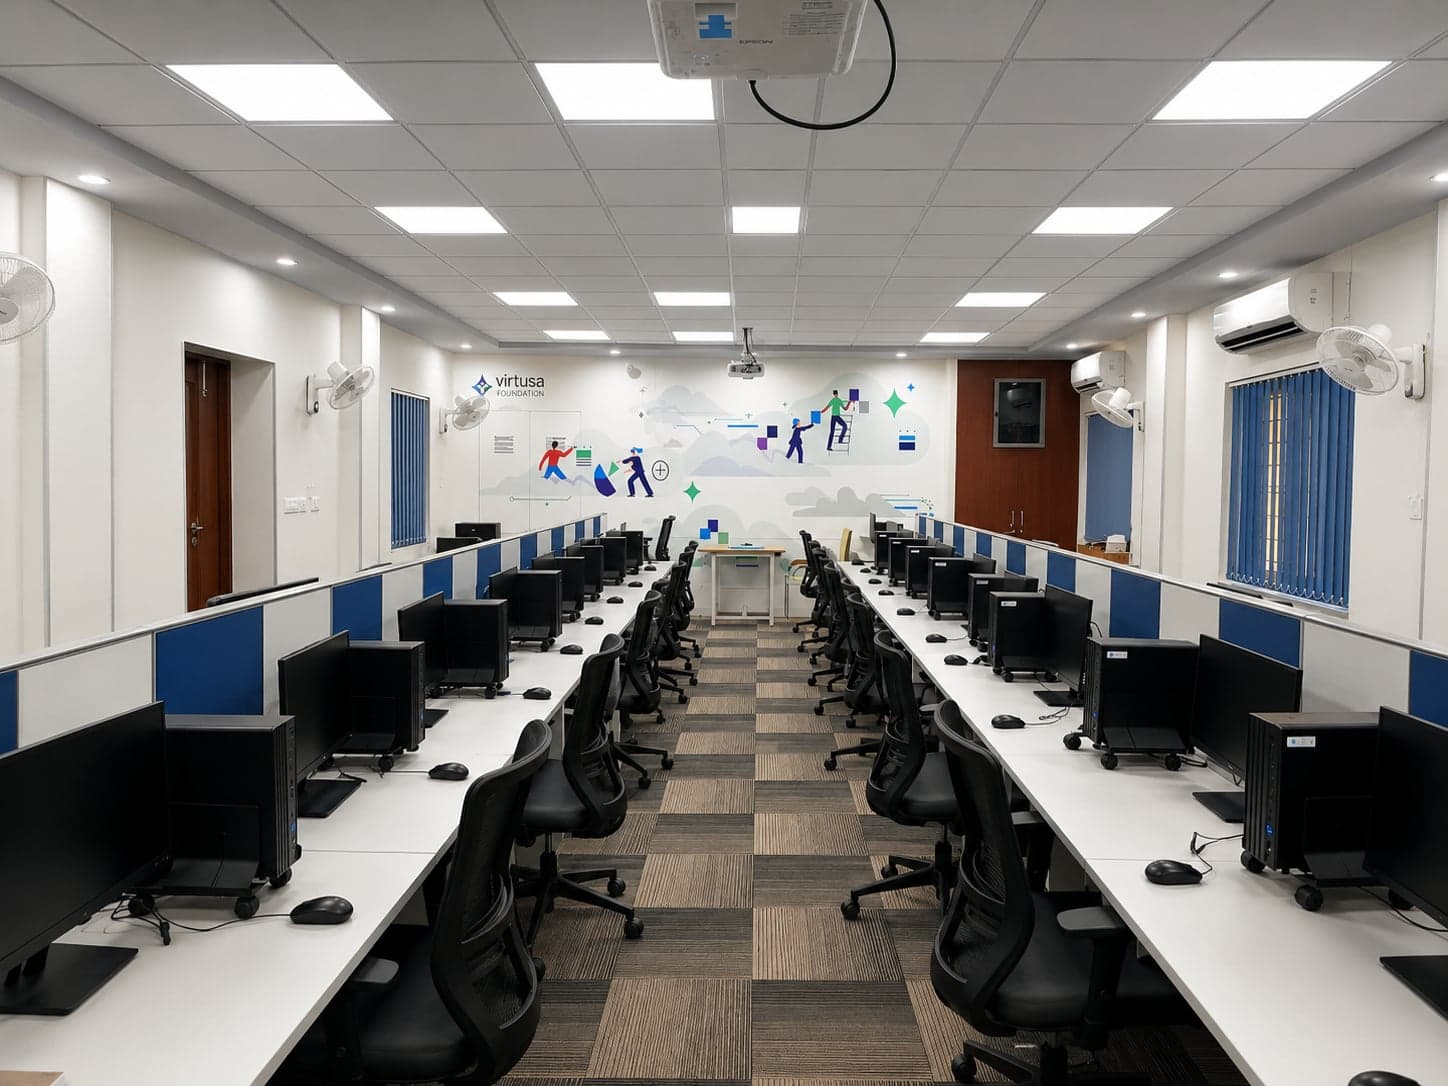
The ground level accommodates the principal's office, a generous double-height multipurpose hall designed for dining and school functions, a kitchen, independently accessible toilets and a dedicated security accommodation strategically positioned adjacent to the main entrance. The first floor houses three classrooms and a staff room, while the second floor accommodates two classrooms along with dedicated science and computer laboratories. The uppermost level provides an additional classroom with open terraces that can support future educational and recreational activities.
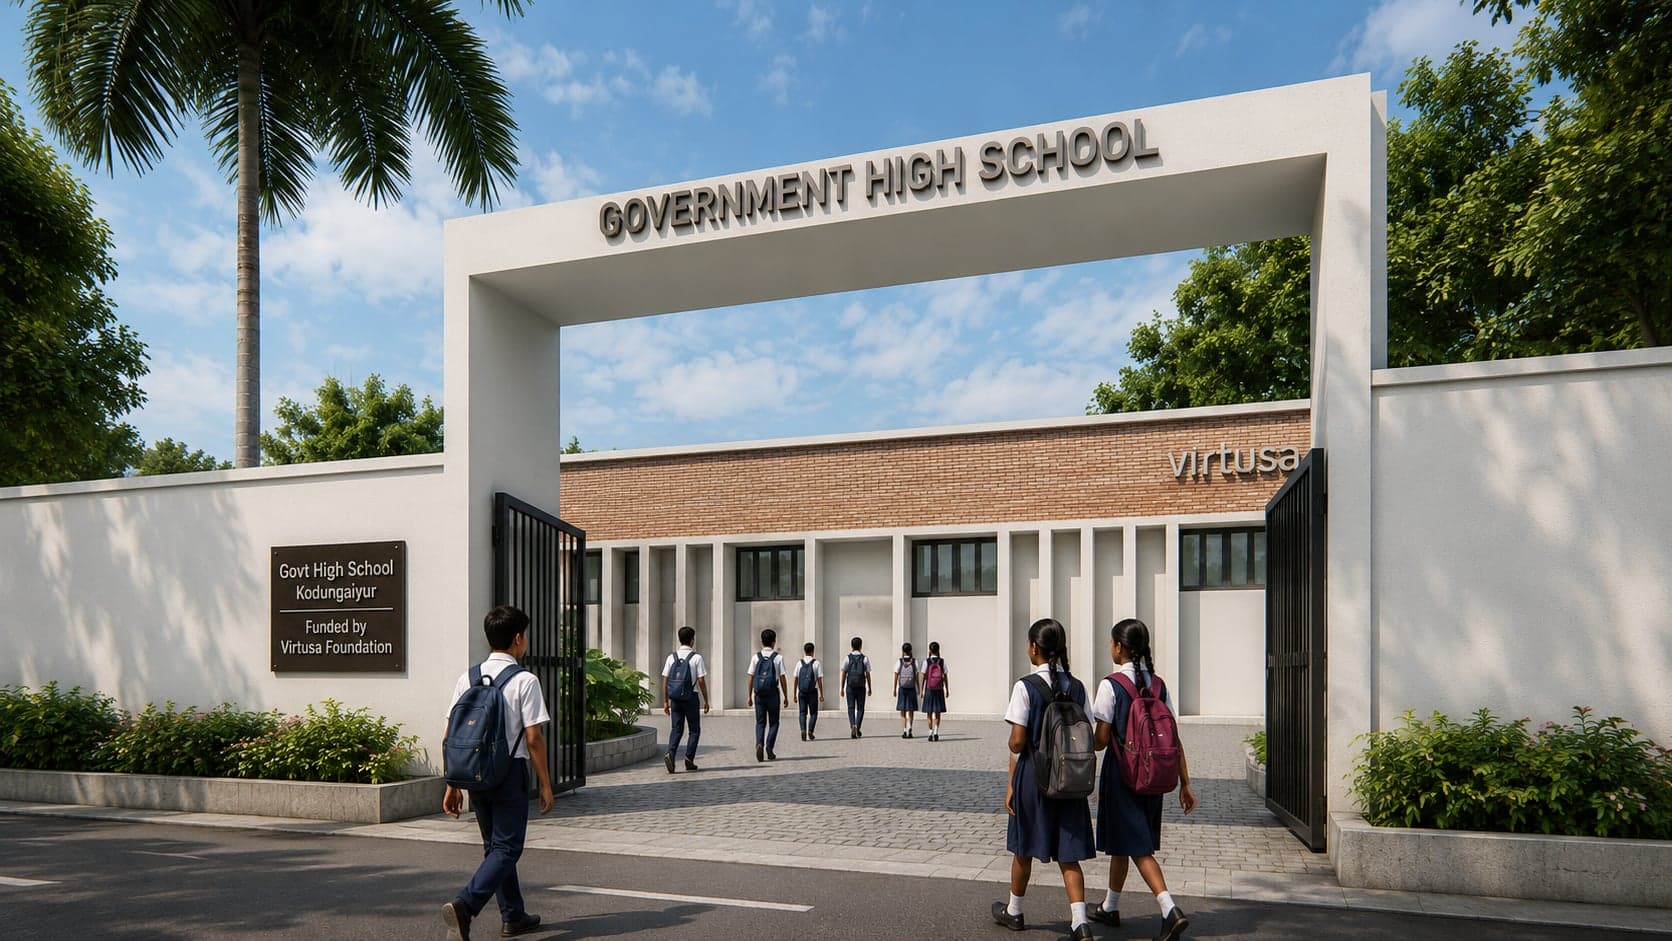
Architecturally, the building adopts a contemporary interpretation of classical proportions. A carefully composed façade combines exposed brick masonry with crisp white surfaces to establish a strong civic identity that is both timeless and modern. The rich texture of brickwork lends permanence and dignity to the institution, while clean horizontal and vertical elements create a refined architectural language that stands out within the surrounding residential neighbourhood. The result is a school that celebrates public education through thoughtful planning, contextual design and a lasting architectural presence.