All projectsInstitutional · 2023
Bala Mandir Kamaraj Trust Day Care Centre
A renovation of an ageing T. Nagar institutional building into a flexible, child-friendly day care centre with collapsible-partition classrooms.
- Type
- Institutional
- Location
- T. Nagar, Chennai
- Client
- Bala Mandir Kamaraj Trust
- CSR partner
- Virtusa Foundation
- Scope
- Architectural Design, Renovation Planning, Interior Planning & Project Management Consultancy
- Year
- 2023
- Status
- Completed
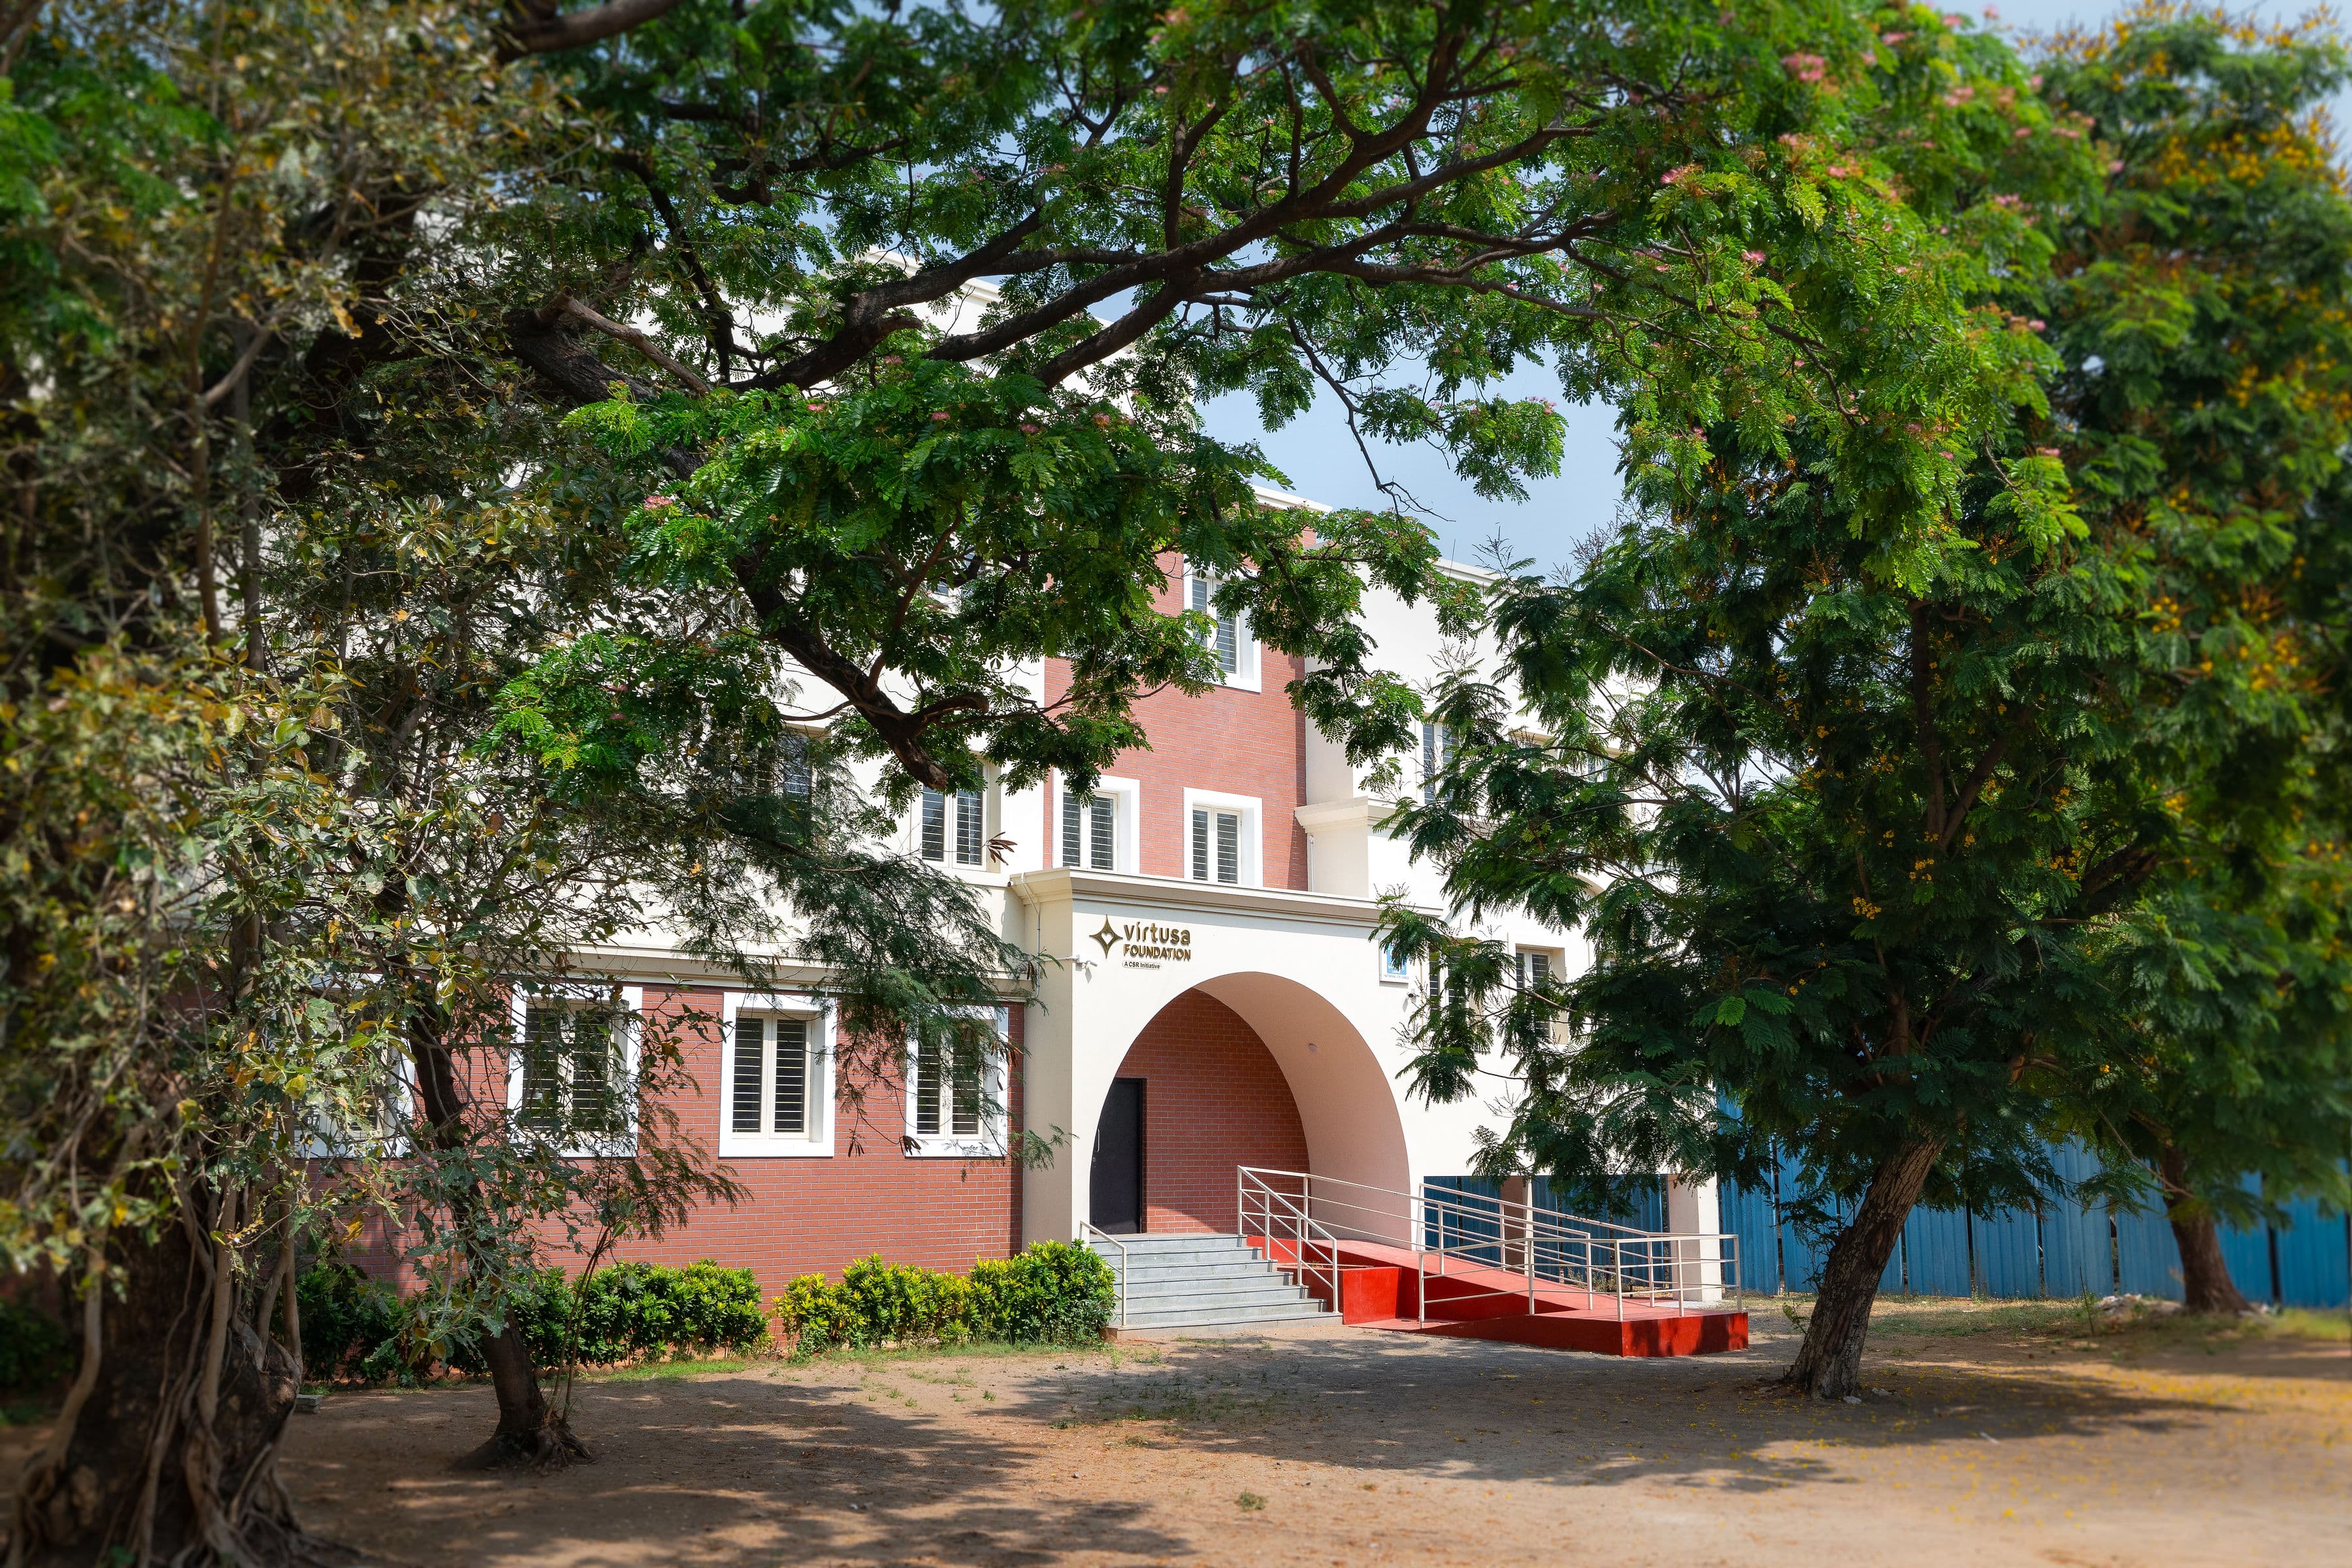
The intervention focused on transforming an ageing institutional building into a more efficient, flexible and child-friendly learning environment with minimal structural intervention. Existing spaces were carefully studied and re-planned to improve circulation, maximize usable classroom areas, and accommodate residential facilities without disrupting the building's original framework. Key planning decisions included relocating the external staircase, introducing new partition walls, reorganizing the kitchen and residential areas, and creating dedicated foyers and storage spaces.
The first floor was redesigned to create larger tuition spaces through the use of collapsible sliding partitions, allowing classrooms to function either as independent teaching spaces or as a single multi-purpose hall for larger activities. New toilets, improved circulation corridors, an extended entrance lobby, and direct terrace access further enhanced usability while maintaining clear movement throughout the building.
The completed project demonstrates how targeted architectural interventions can significantly improve the functionality of an existing educational facility. By combining selective demolition, strategic additions, upgraded finishes, improved daylight and ventilation, and flexible spatial planning, the renovation delivers a durable, efficient and adaptable environment that better supports the daily activities of the Bala Mandir Kamaraj Trust.