All projectsInstitutional · 2023
Govt. Higher Sec. School, Valparai
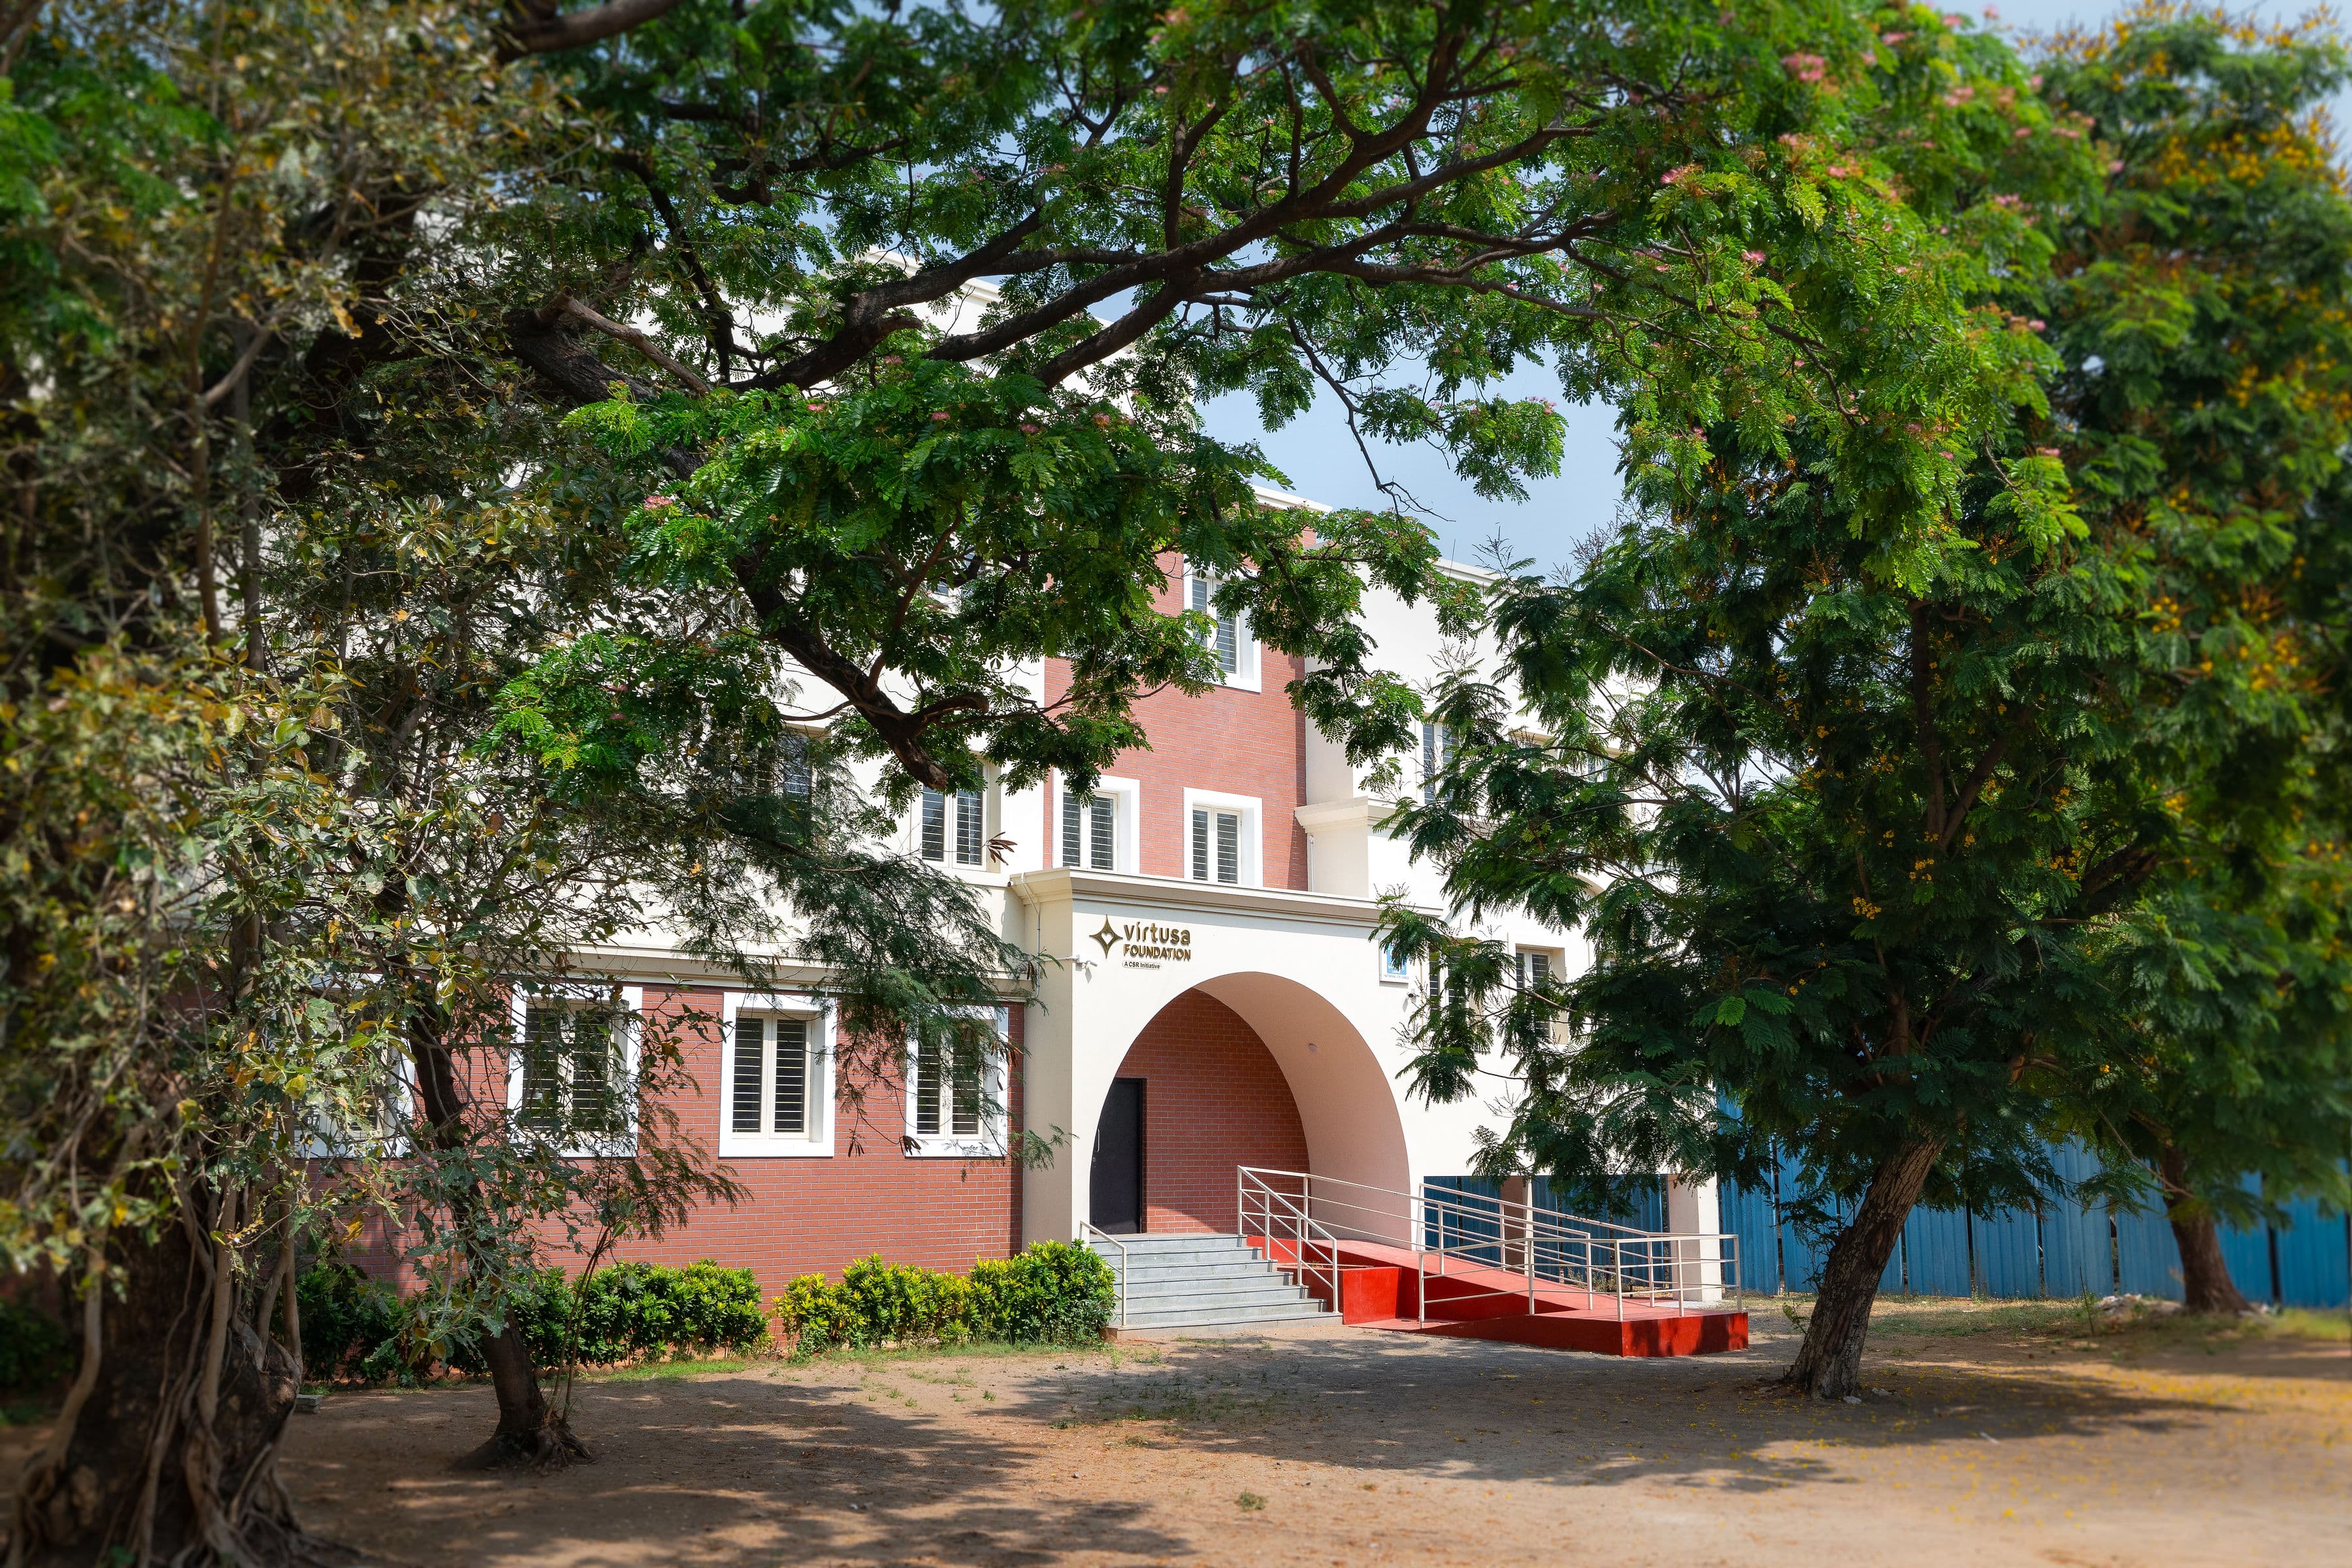
A two-phase campus renewal for a tribal-education school in the Valparai hills, with the Virtusa Foundation — roof and structural repair, a new Mid-Day Meal dining hall, and campus-wide safety upgrades.
- Type
- Institutional
- Location
- Valparai, Tamil Nadu
- Client
- Government Higher Secondary School & Sarva Shiksha Abhiyan (Tribal Education)
- CSR partner
- Virtusa Foundation
- Scope
- Architectural Design & Project Management Consultancy (PMC)
- Status
- Completed (Phase 1 & Phase 2)
- Year
- 2023
Perched amidst the challenging terrain and high-rainfall climate of Valparai, the Government Higher Secondary School campus required comprehensive rehabilitation to restore its functionality and create a safe, dignified learning environment for tribal students. Years of persistent water ingress had resulted in leaking roof slabs, flooded corridors and classrooms during the monsoon, deteriorated finishes, damaged doors and windows, and inadequate student amenities. The intervention was conceived not as isolated repairs, but as a holistic campus renewal.
The project was executed in two phases, beginning with critical infrastructure upgrades that addressed the root causes of deterioration. A lightweight metal truss system with corrugated roofing was introduced above the existing roof slabs to arrest leakage while simultaneously reducing heat gain within classrooms. Extensive repairs were carried out to damaged slabs, walls and flooring, followed by repainting of the entire campus to restore the school's identity and improve the overall learning environment.
Beyond structural rehabilitation, the project introduced essential facilities that directly enhanced students' daily experience. A new dining hall and kitchen were created to support the Mid-Day Meal programme, accompanied by a shaded hand-wash area that improves hygiene and comfort. New boys' washrooms, repaired doors and windows, campus-wide CCTV surveillance, and handrails along the steep pathways leading to the playground significantly improved safety, accessibility and usability across the campus.
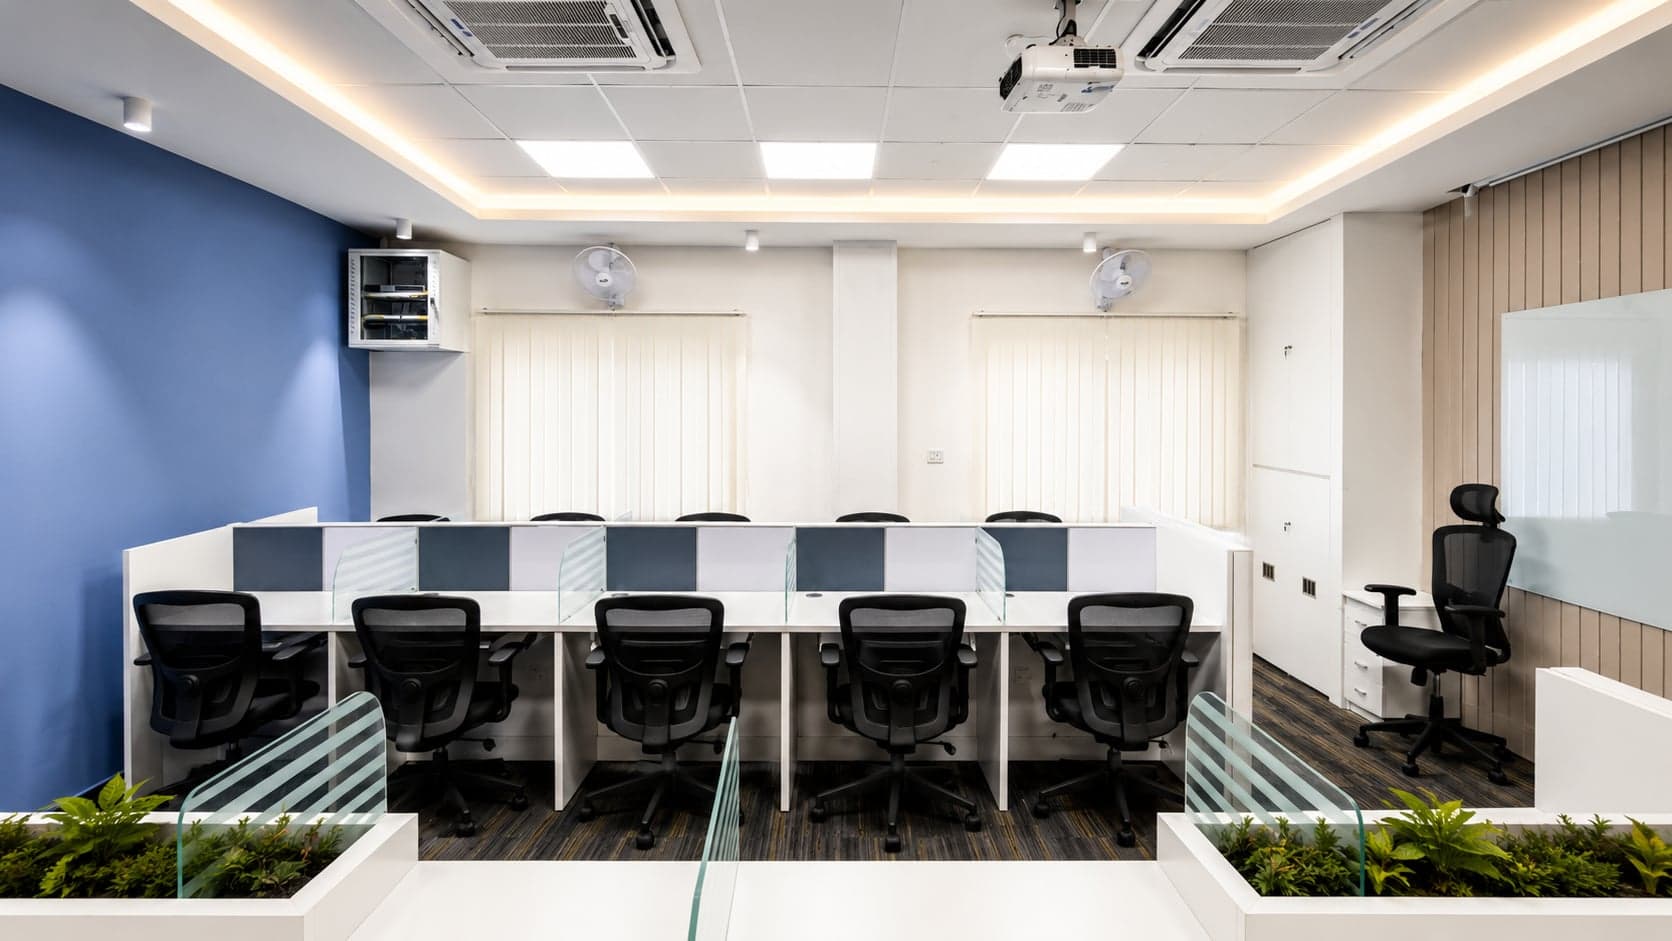
A dedicated multimedia hall and meeting space was also developed to create opportunities for digital learning, presentations and community engagement, enabling students to showcase their talents beyond the conventional classroom. Through careful planning, phased execution and continuous project management, the campus was transformed into a resilient, functional and welcoming educational environment that serves the long-term needs of the tribal community.
As part of the Sarva Shiksha Abhiyan initiative for tribal education, an additional dining hall and kitchen facility was designed and delivered to strengthen the school's nutritional infrastructure. The intervention complements the larger campus redevelopment, ensuring that students have access to hygienic meal preparation and dining spaces that support their health, well-being and educational experience.